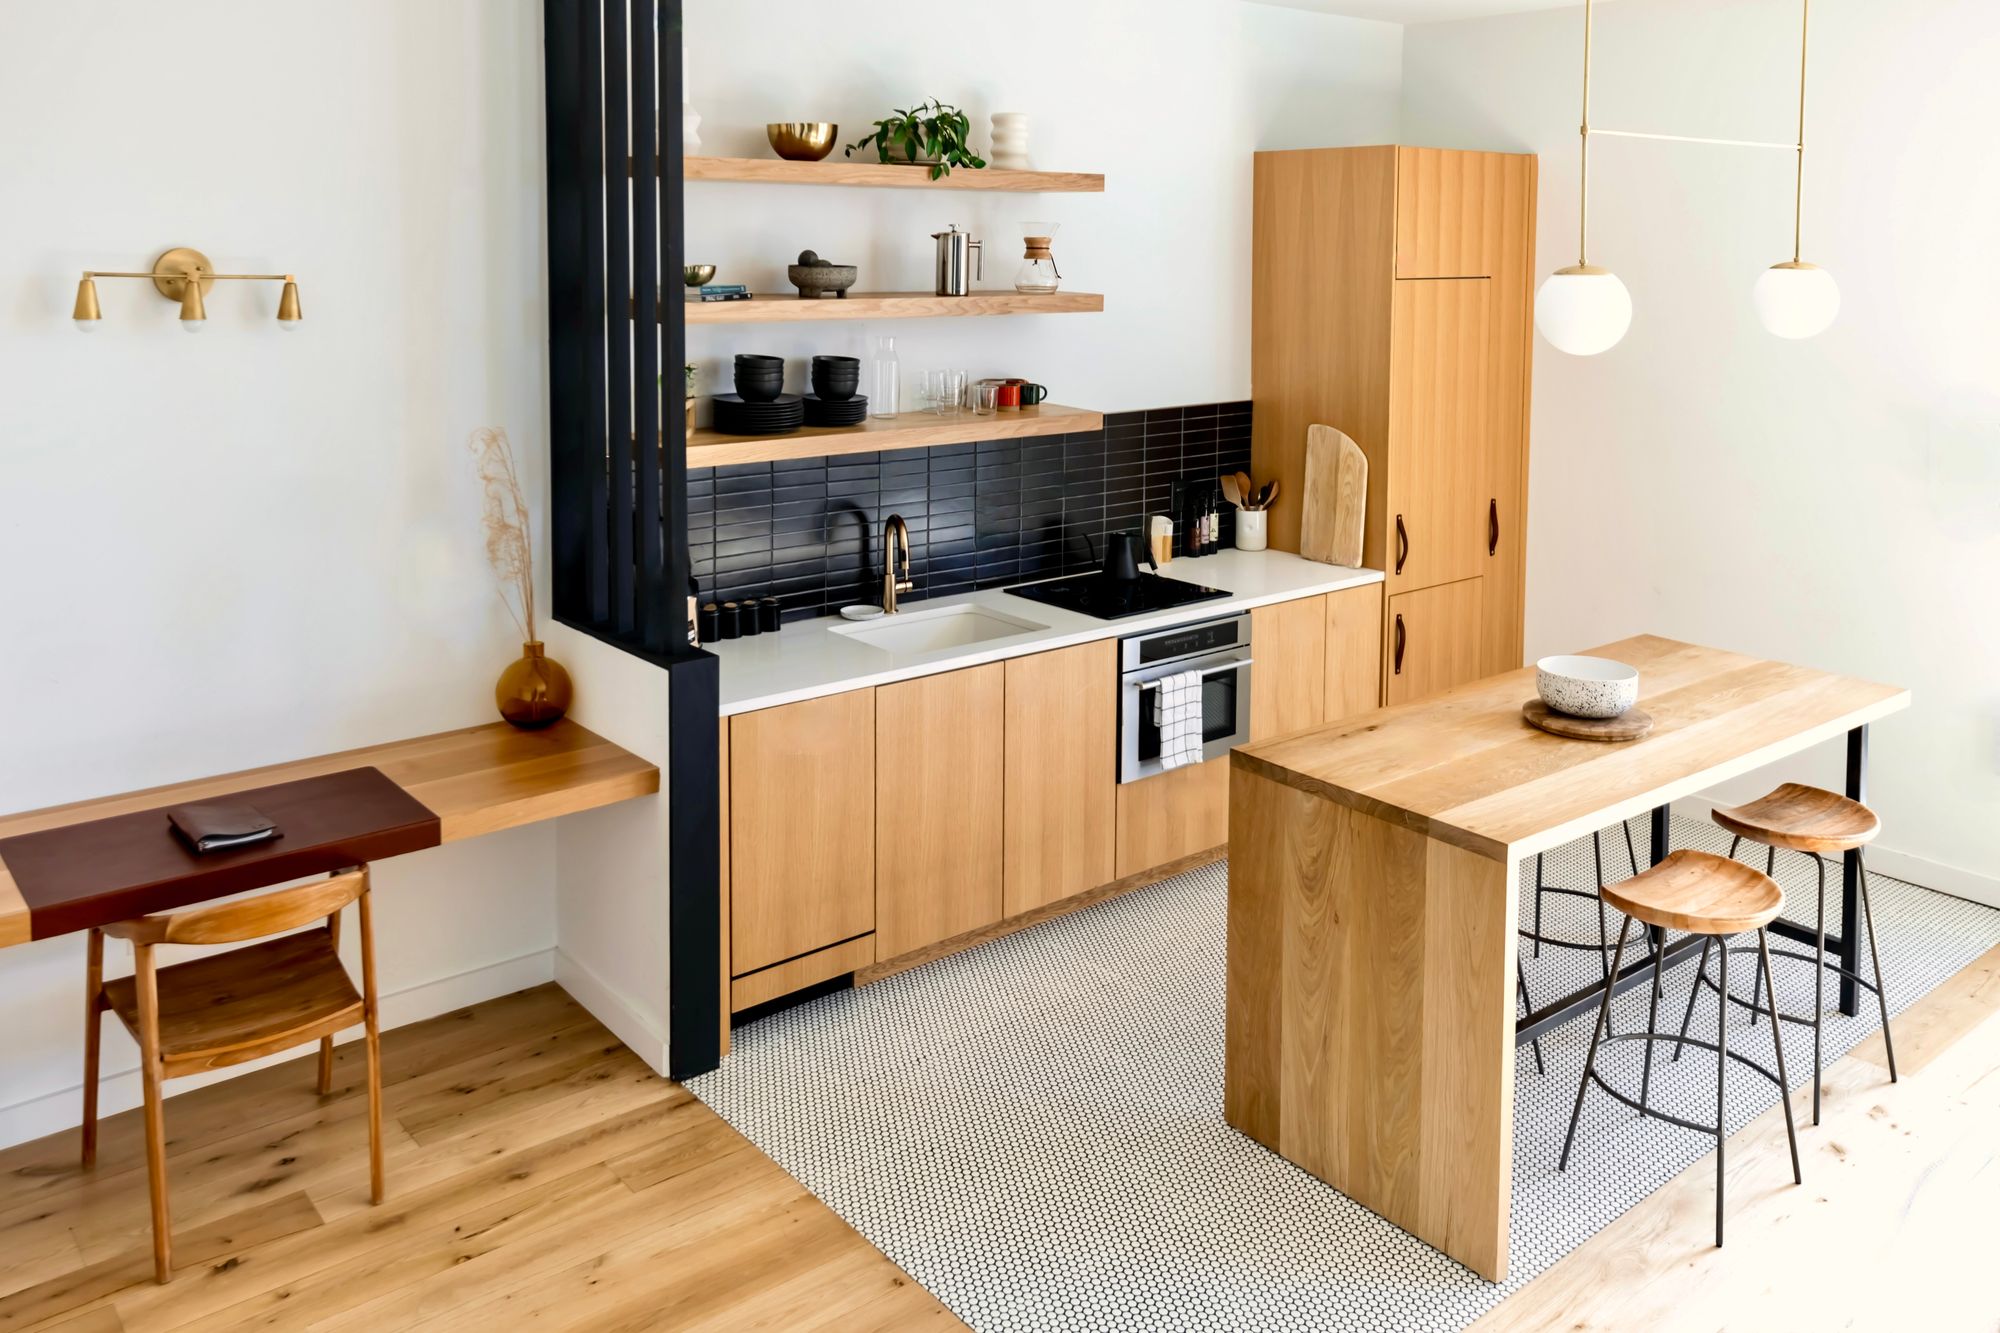
 Design file 01
A kitchen with room for everyday life
This proposed direction pairs warm wood with a quiet, light palette. The aim would be a kitchen that supports cooking, conversation and the small routines that fill a day.
Explore the design fileThe design files
A closer look at four renovation directions. Explore the starting brief, proposed decisions, material palette and questions a real project would need to answer.
Design studies · Reference photography. These are illustrative proposals, not completed Mistral Mari client projects.
4 design studies
Design file 01This proposed direction pairs warm wood with a quiet, light palette. The aim would be a kitchen that supports cooking, conversation and the small routines that fill a day.
Explore the design file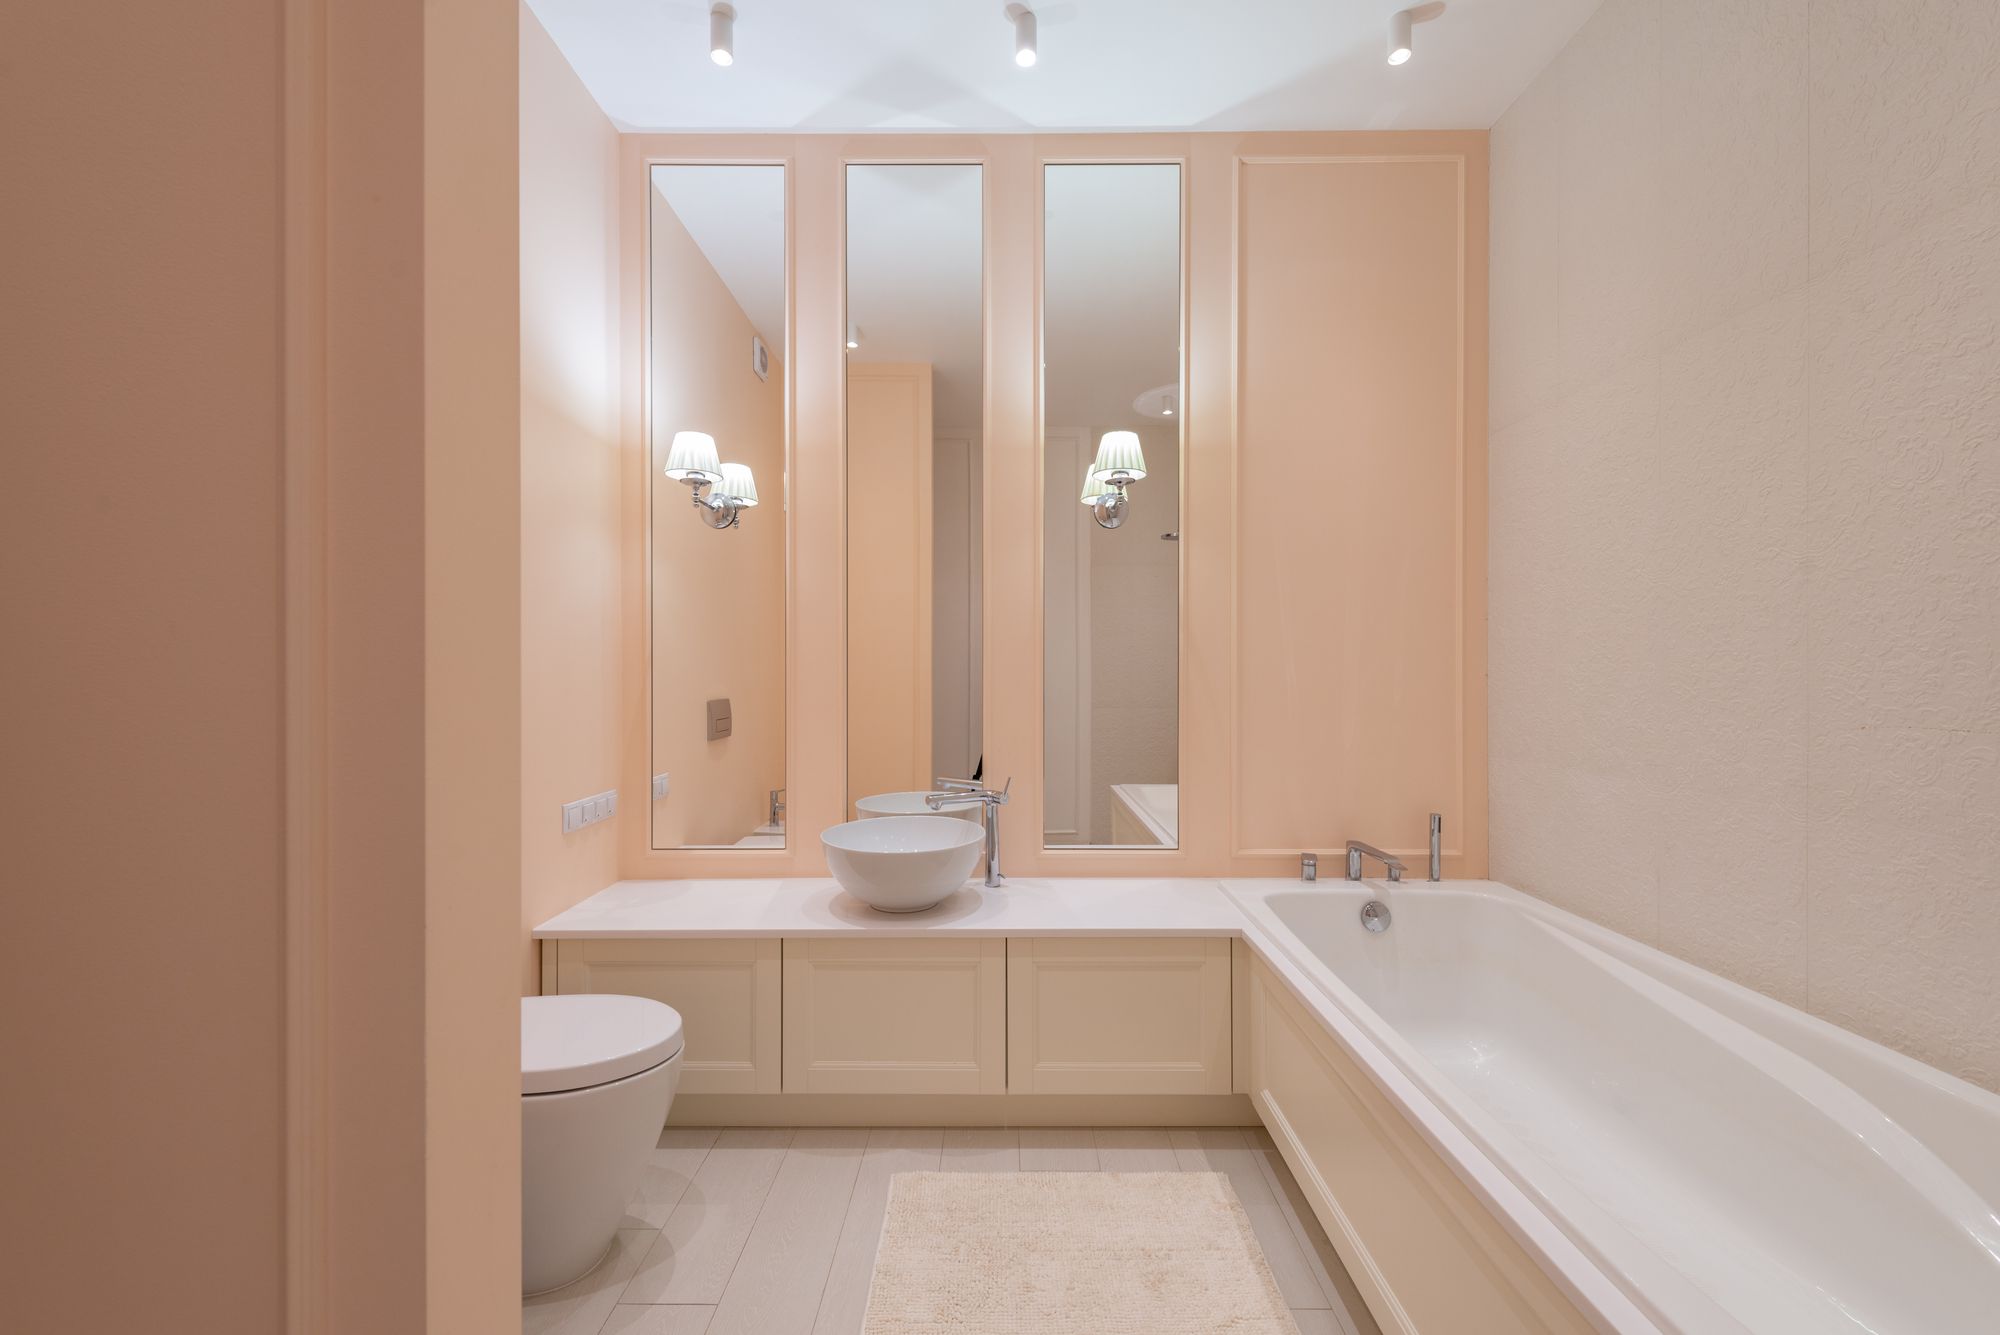 Design file 02
A considered bathroom could feel restful without sacrificing useful storage or easy daily routines. This study explores a restrained palette, a more intentional vanity area and a shower planned around its users.
Explore the design file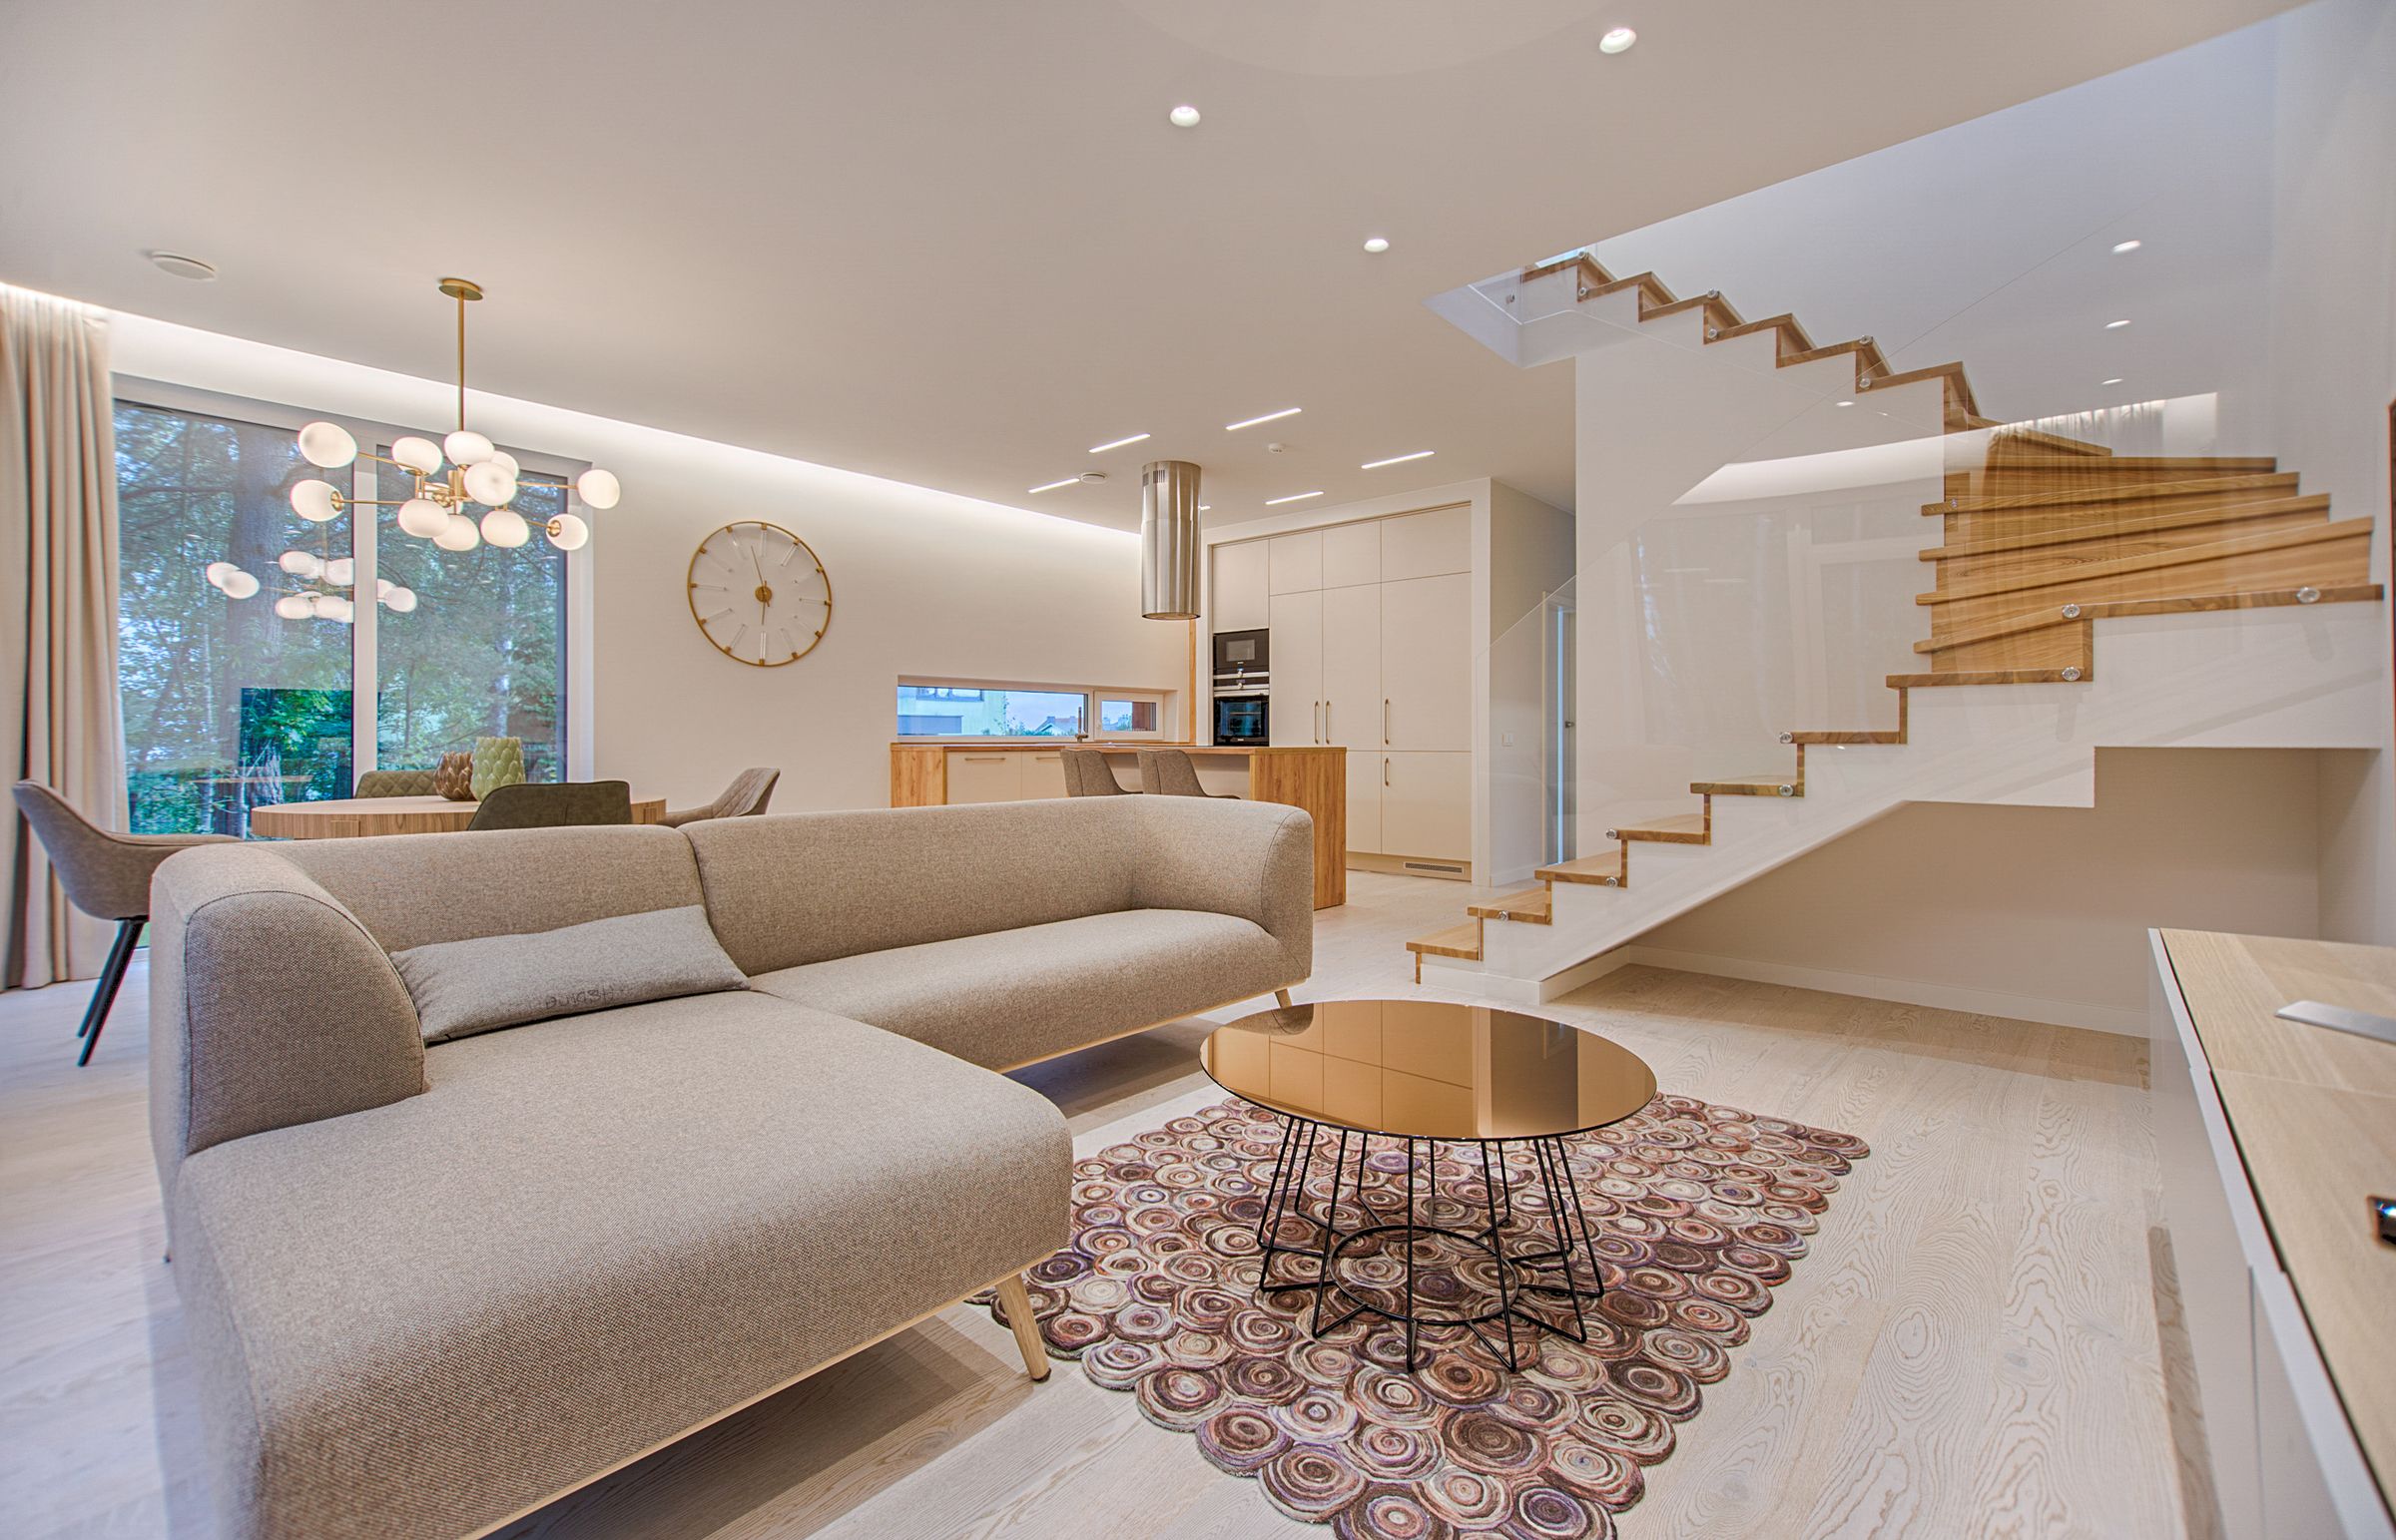 Design file 03
A home can feel connected without making every room look identical. This proposed direction uses repeating materials, clearer routes and a thoughtful furniture plan to bring living and dining spaces into conversation.
Explore the design file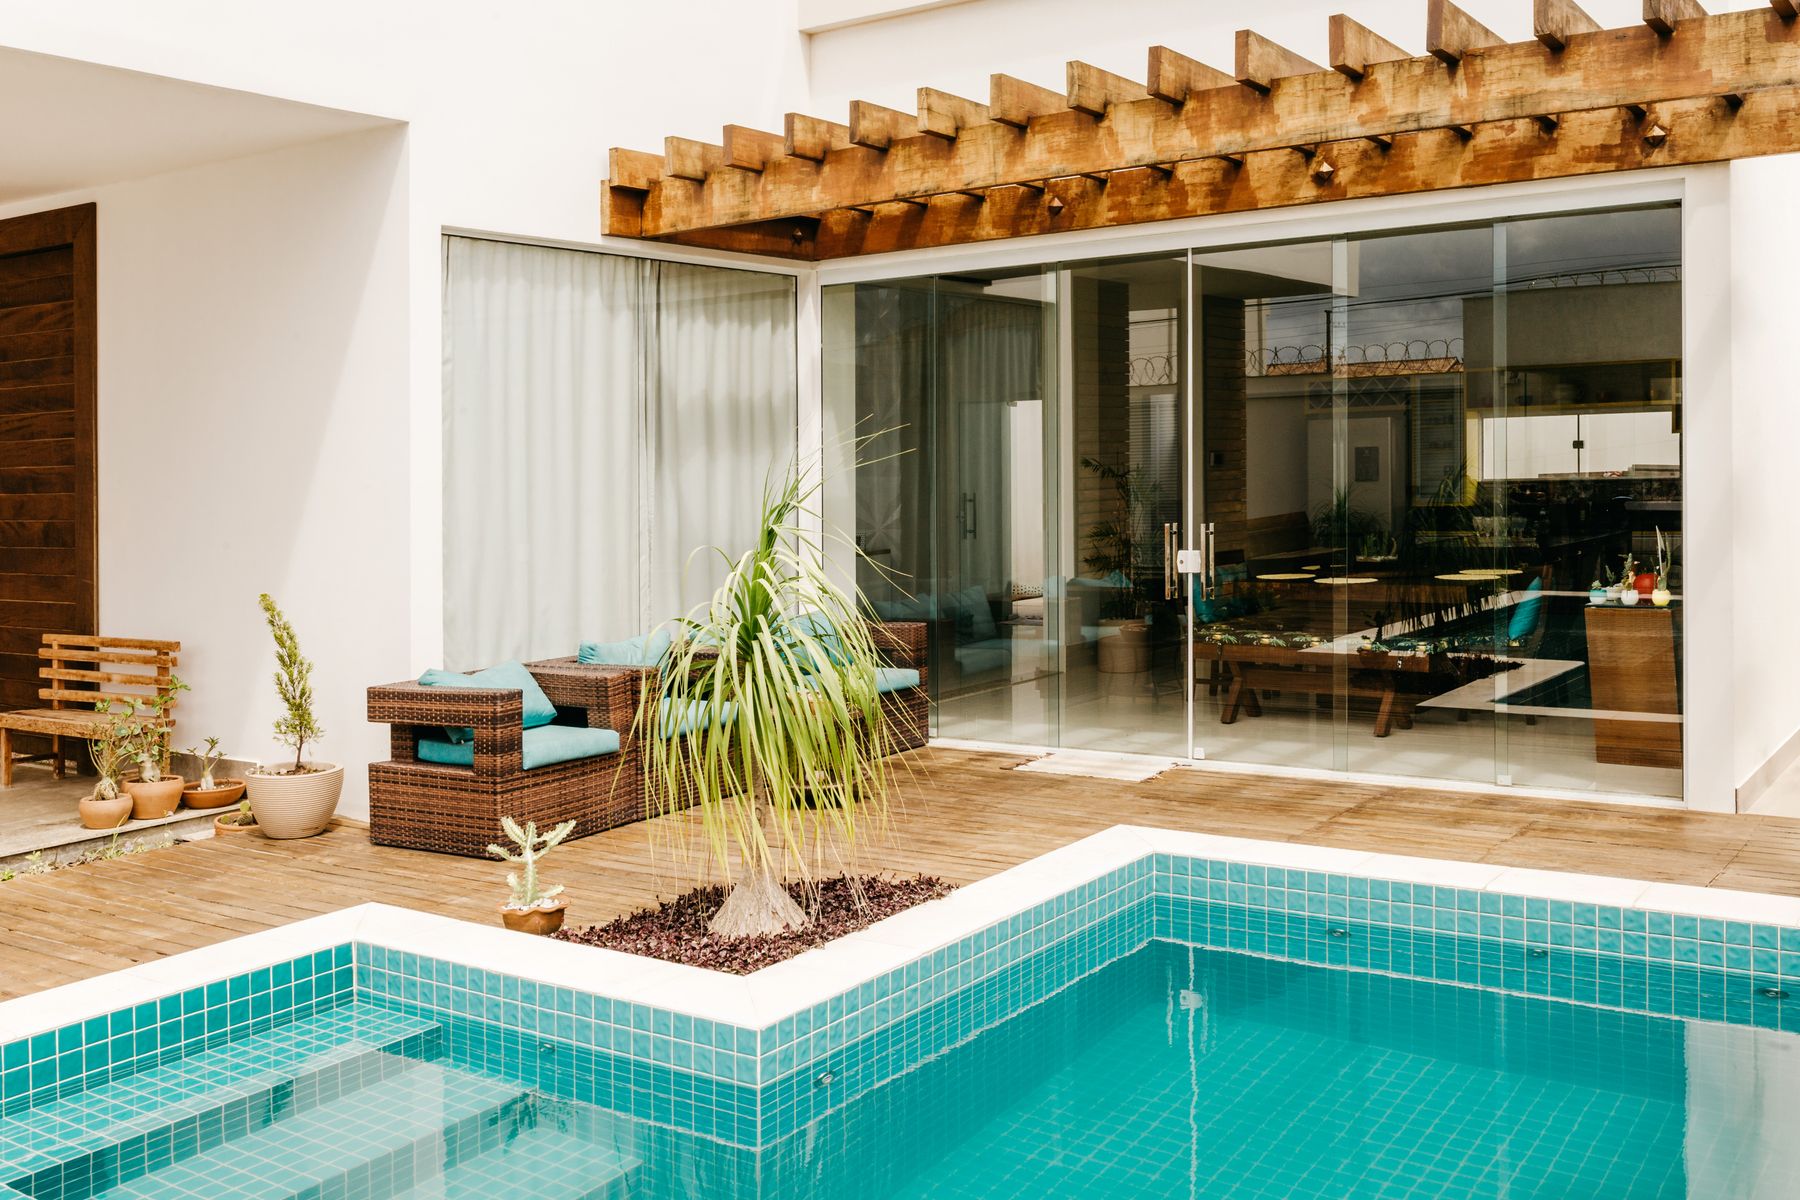 Design file 04
This study imagines an outdoor space organized around shade, comfortable seating and an easy connection to the house. The proposal would begin with how the space is used and how conditions change through the day.
Explore the design fileA considered place to begin
A single room or a bigger change. Tell us what is working, what isn’t, and what you have in mind.
Build your project brief Or call +1 (505) 797-9602