Design file 02 / Bathroom design study
A quieter start and finish to the day
A considered bathroom could feel restful without sacrificing useful storage or easy daily routines. This study explores a restrained palette, a more intentional vanity area and a shower planned around its users.
01 / The proposed brief
The starting point.
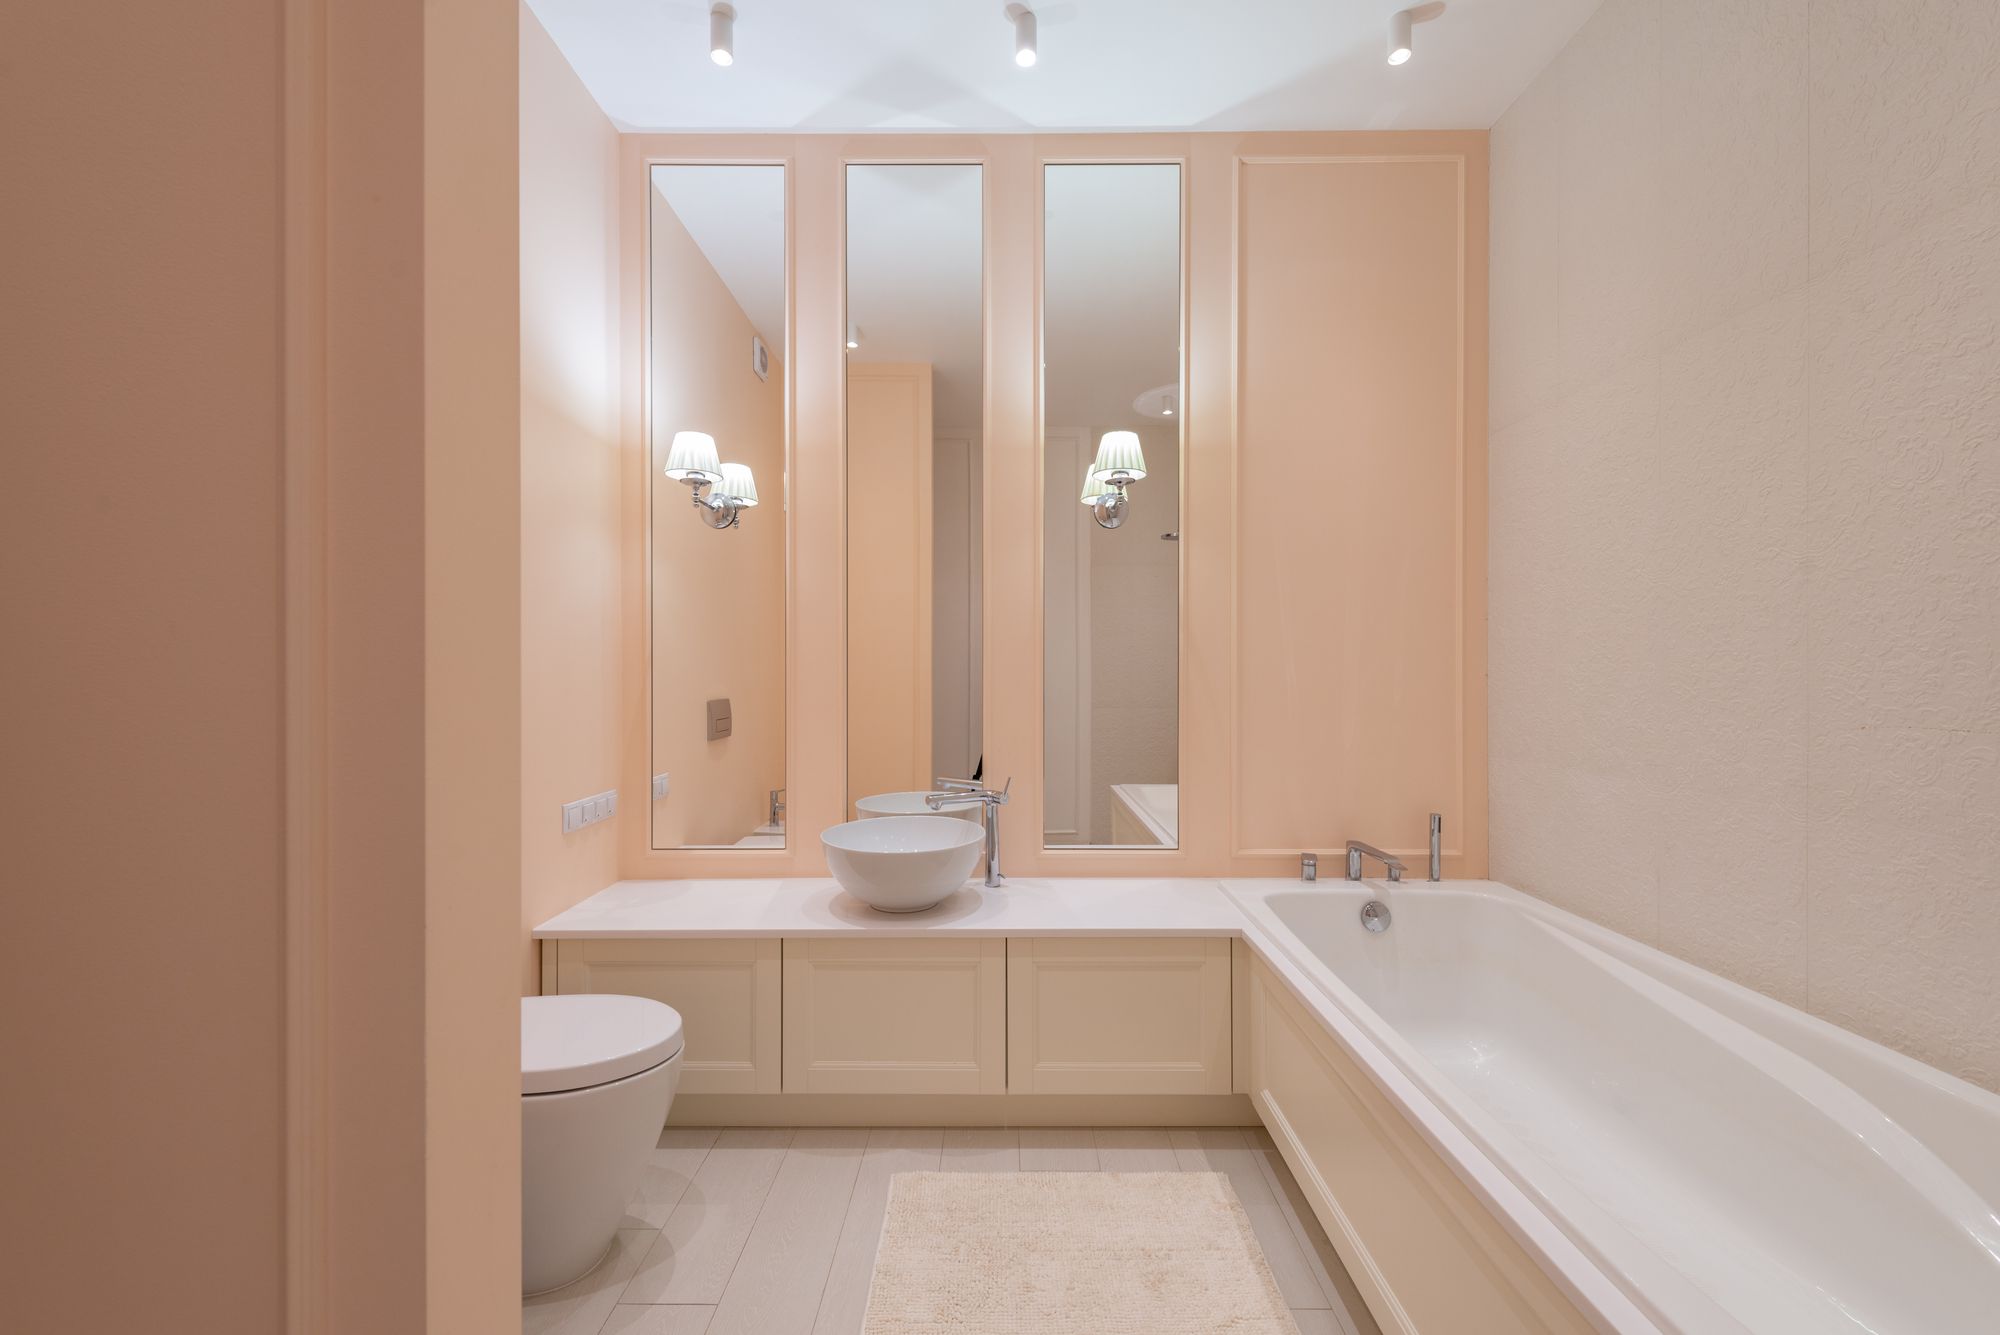
Imagine a bathroom where products crowd the vanity and the lighting is either too harsh or too dim. The proposal would focus on a clearer arrangement, a place for everyday essentials and materials chosen with cleaning and care in mind.
02 / Decisions that shape the space
Start with the morning routine
The vanity layout would follow the number of people using the room, what needs to be stored and how much counter space they need. Drawer organization and recessed storage could be explored before adding a larger cabinet.
Treat the shower as a complete system
The shower concept would consider access, drainage, storage and the position of fittings together. Finish choices would follow a review of the underlying construction, so the room's appearance and practical requirements are developed together.
Use light to soften the space
Lighting beside the mirror could support daily tasks, with a separate softer layer for quieter evenings. A limited family of wall and floor tones would help a compact room feel visually connected.
03 / The material direction
A palette with a point of view.
Soft limestone-inspired tones
Warm white wall finishes
Natural wood accents
Satin metal details
Tones are indicative. Compare physical samples in the actual room and confirm product suitability before ordering.
04 / Before a design becomes a project
What the property
needs to tell us.
- Record the room dimensions and existing fixture positions.
- Assess plumbing, ventilation and any signs of moisture damage.
- Review floor and wall construction before planning the wet areas.
- Discuss access needs, surface suitability and the approvals relevant to the proposed work.