Design file 03 / Whole-home design study
Separate rooms, one considered home
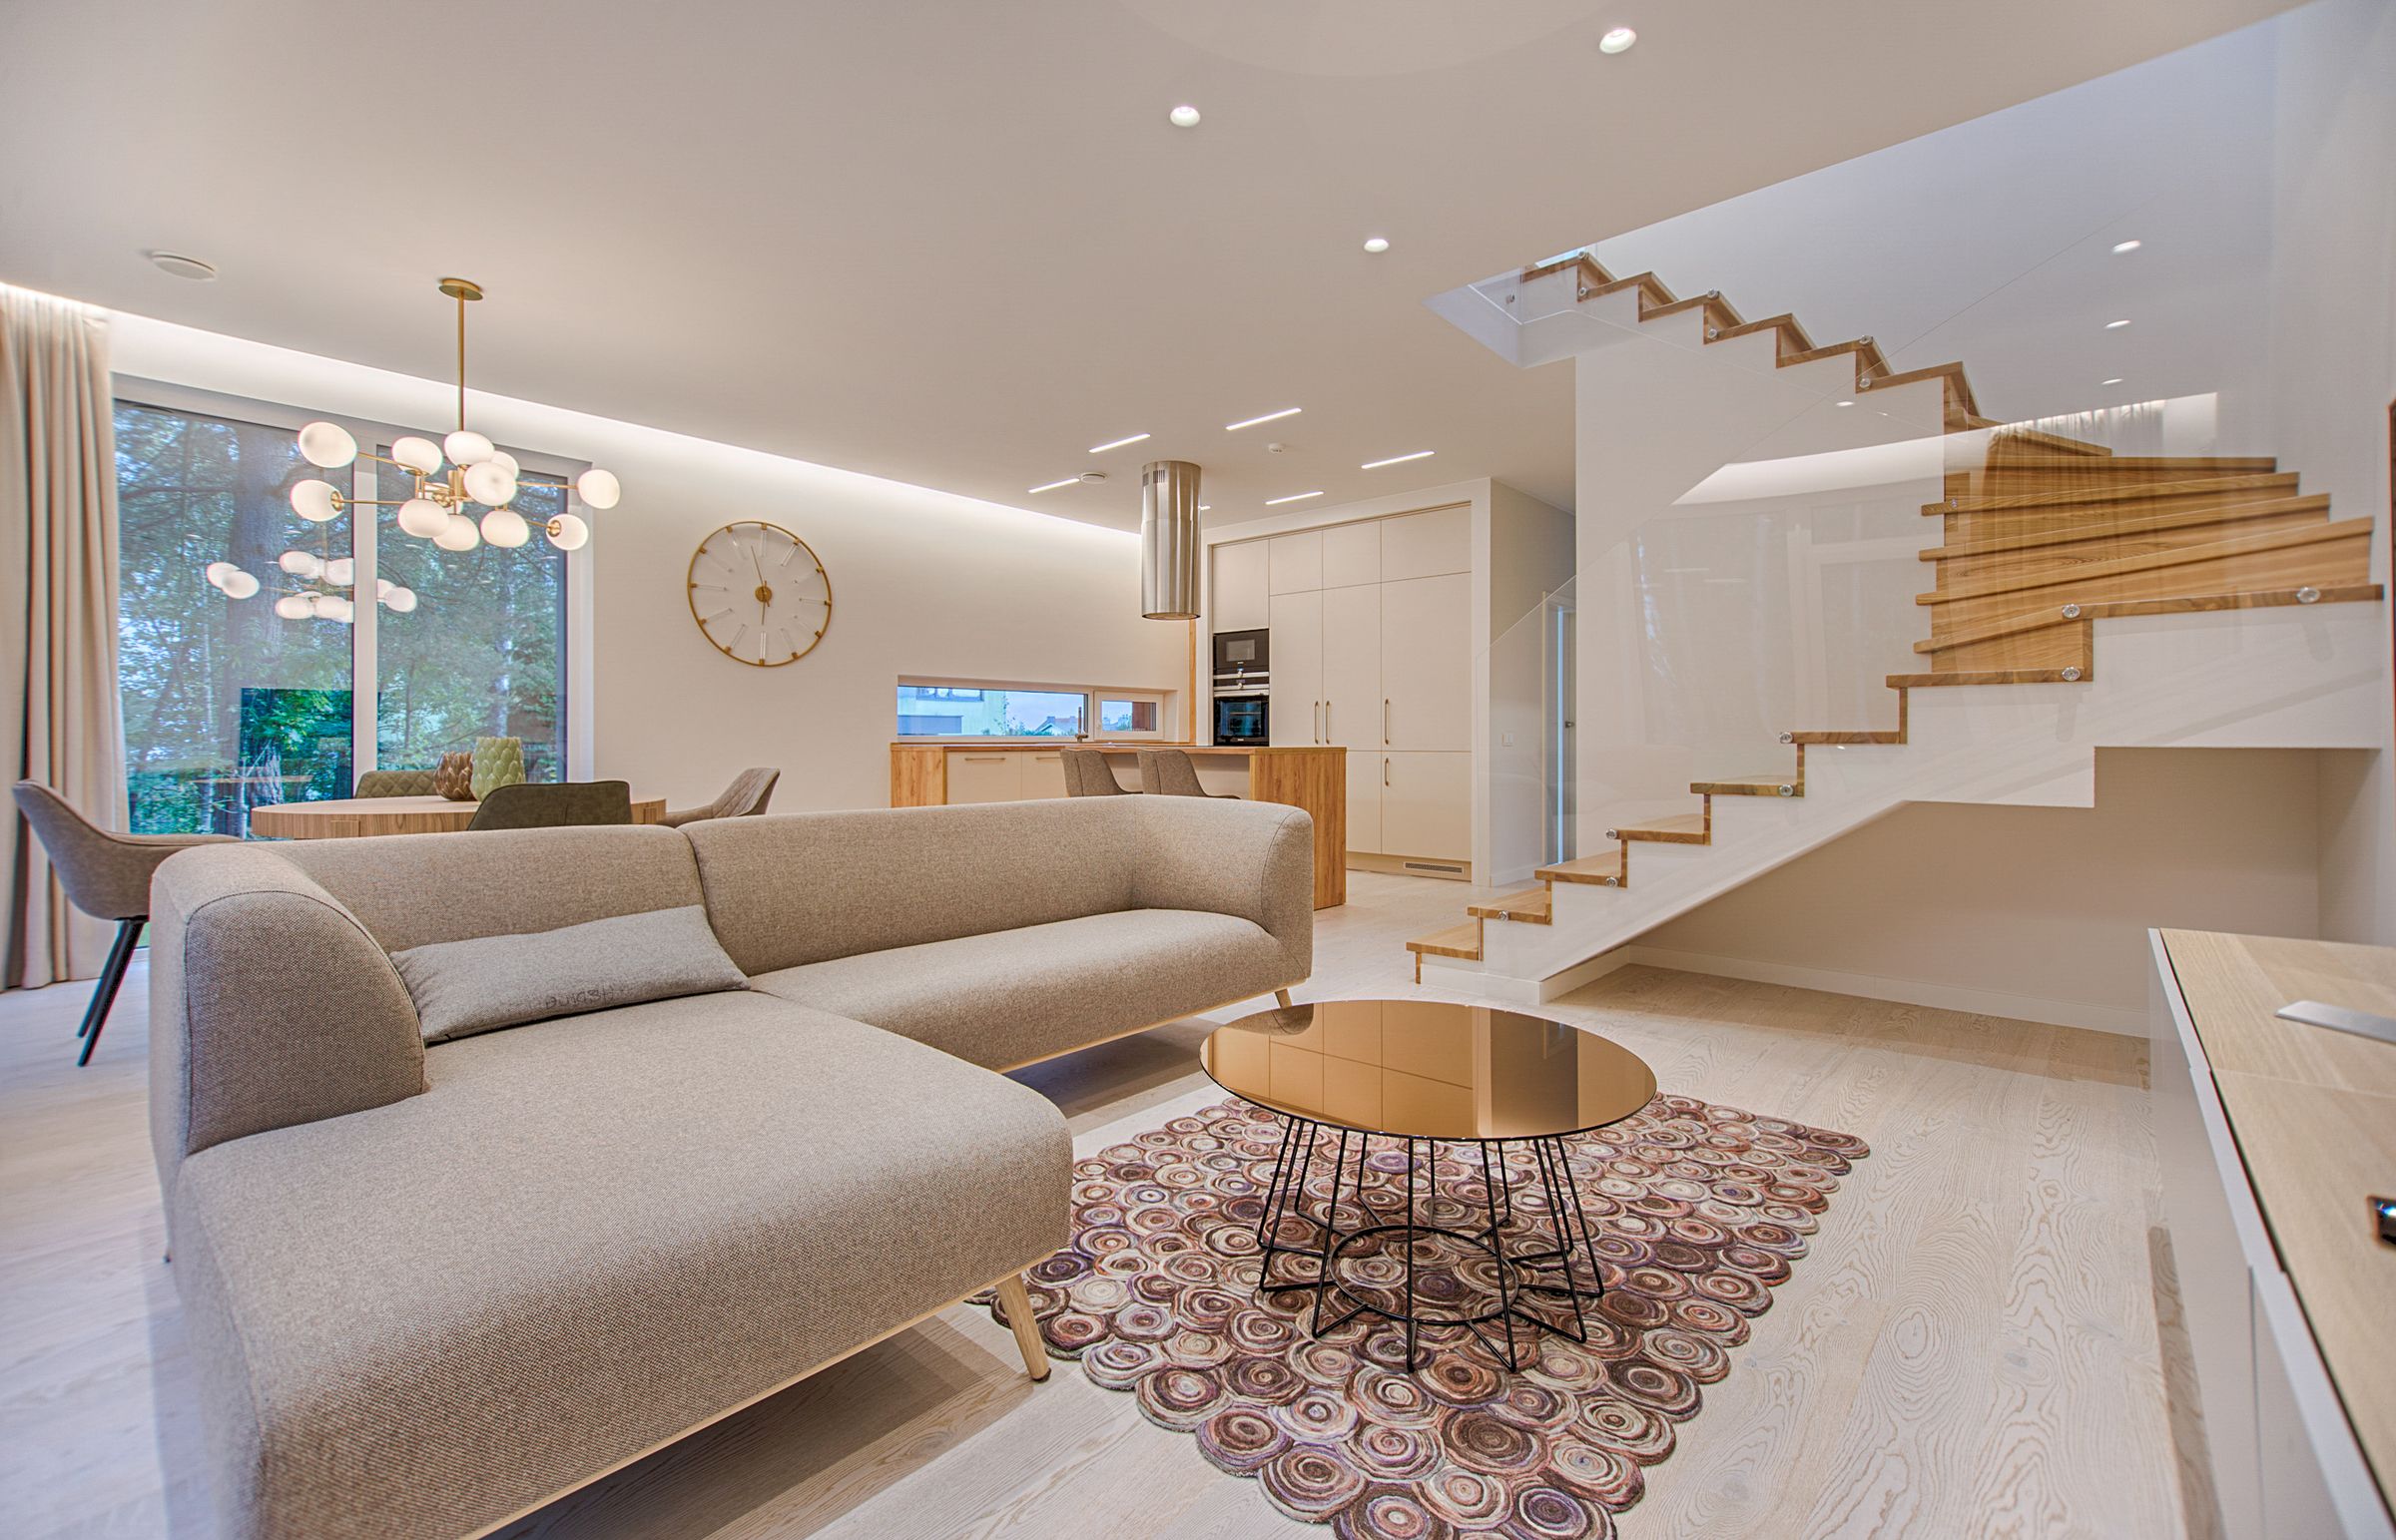
A home can feel connected without making every room look identical. This proposed direction uses repeating materials, clearer routes and a thoughtful furniture plan to bring living and dining spaces into conversation.
01 / The proposed brief
The starting point.
Imagine several rooms updated at different times, with finishes that compete and furniture that interrupts movement. The brief would be to establish a shared design direction, improve the way the rooms work together and identify a sensible sequence for any renovation.
02 / Decisions that shape the space
Give each area a purpose
We would identify places for gathering, dining, reading and everyday storage before choosing furniture. That would help preserve useful routes through the home and avoid filling every available corner.
Repeat a few materials with intention
A related family of paint colors, wood tones and metal finishes could connect the rooms. Texture and individual furnishings would provide variety without introducing a new palette in every space.
Find the changes that make the most difference
Furniture placement, lighting and finishes would be explored alongside larger layout ideas. Any proposal to alter a wall would need a separate assessment; a more open feeling may also be possible through a lighter visual approach.
A shared direction, different rooms
Let the rooms
speak to each other.
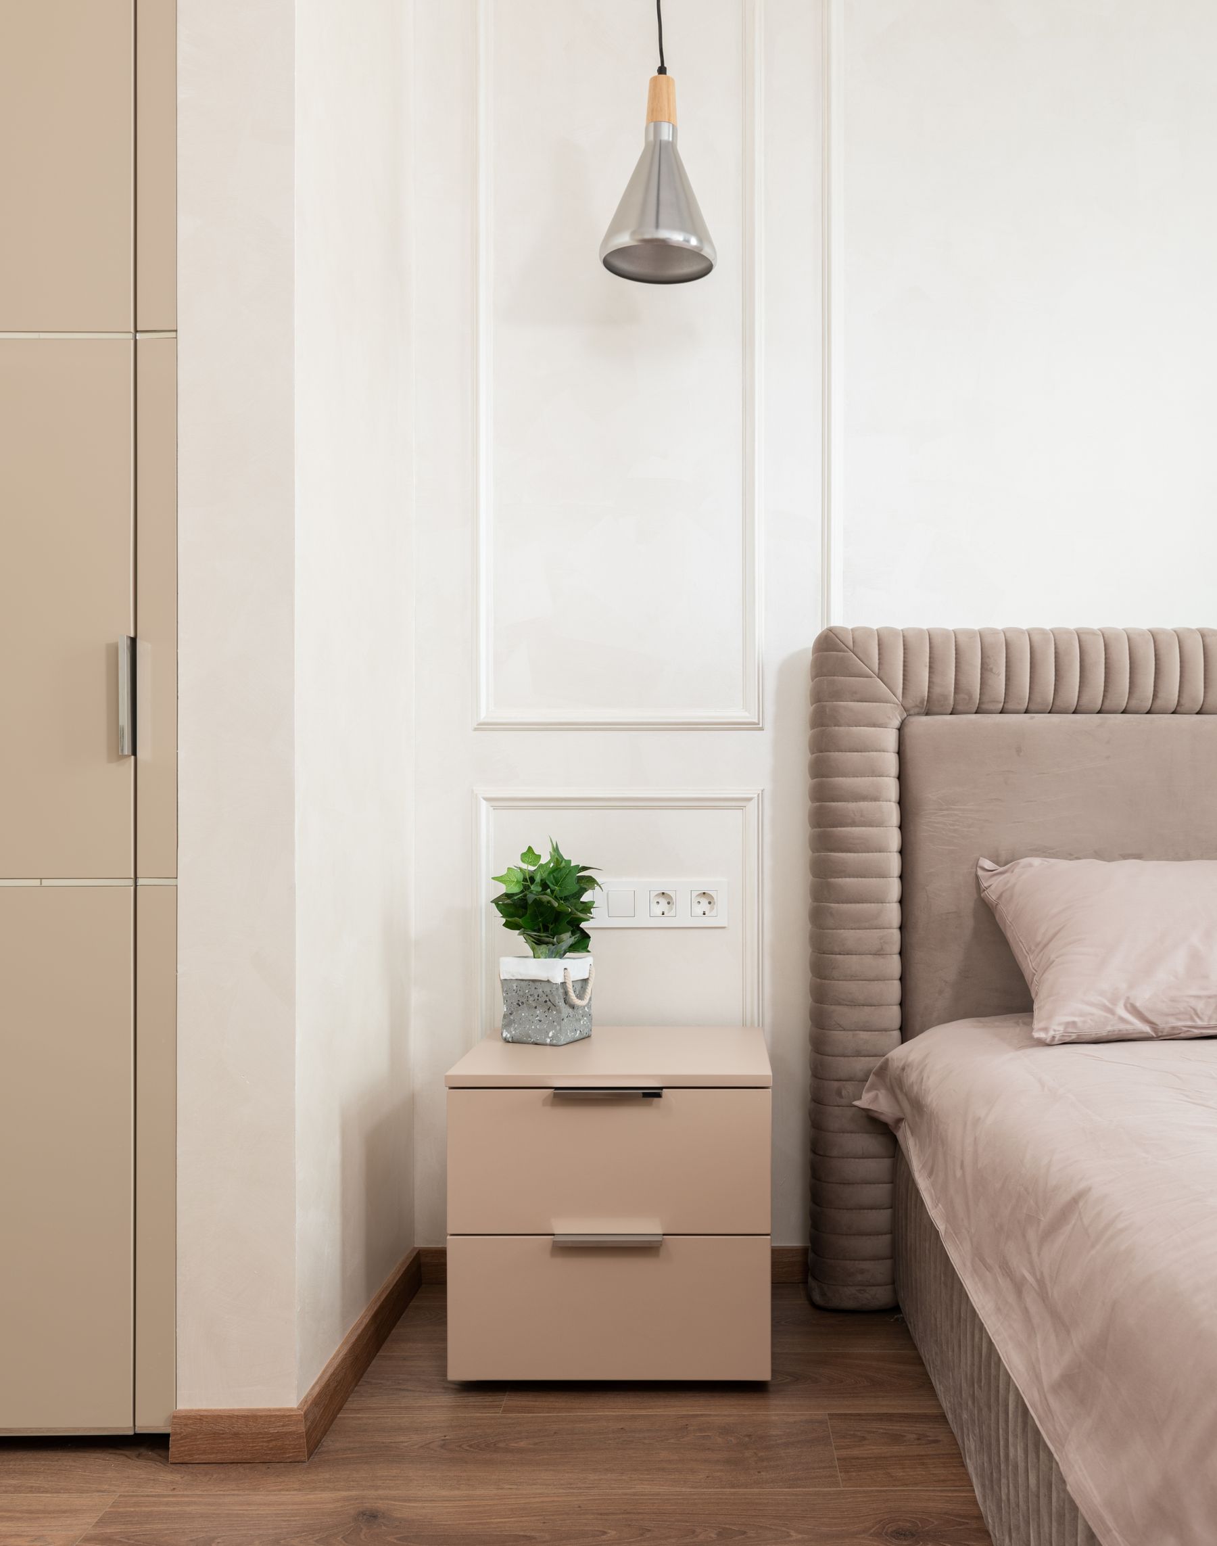
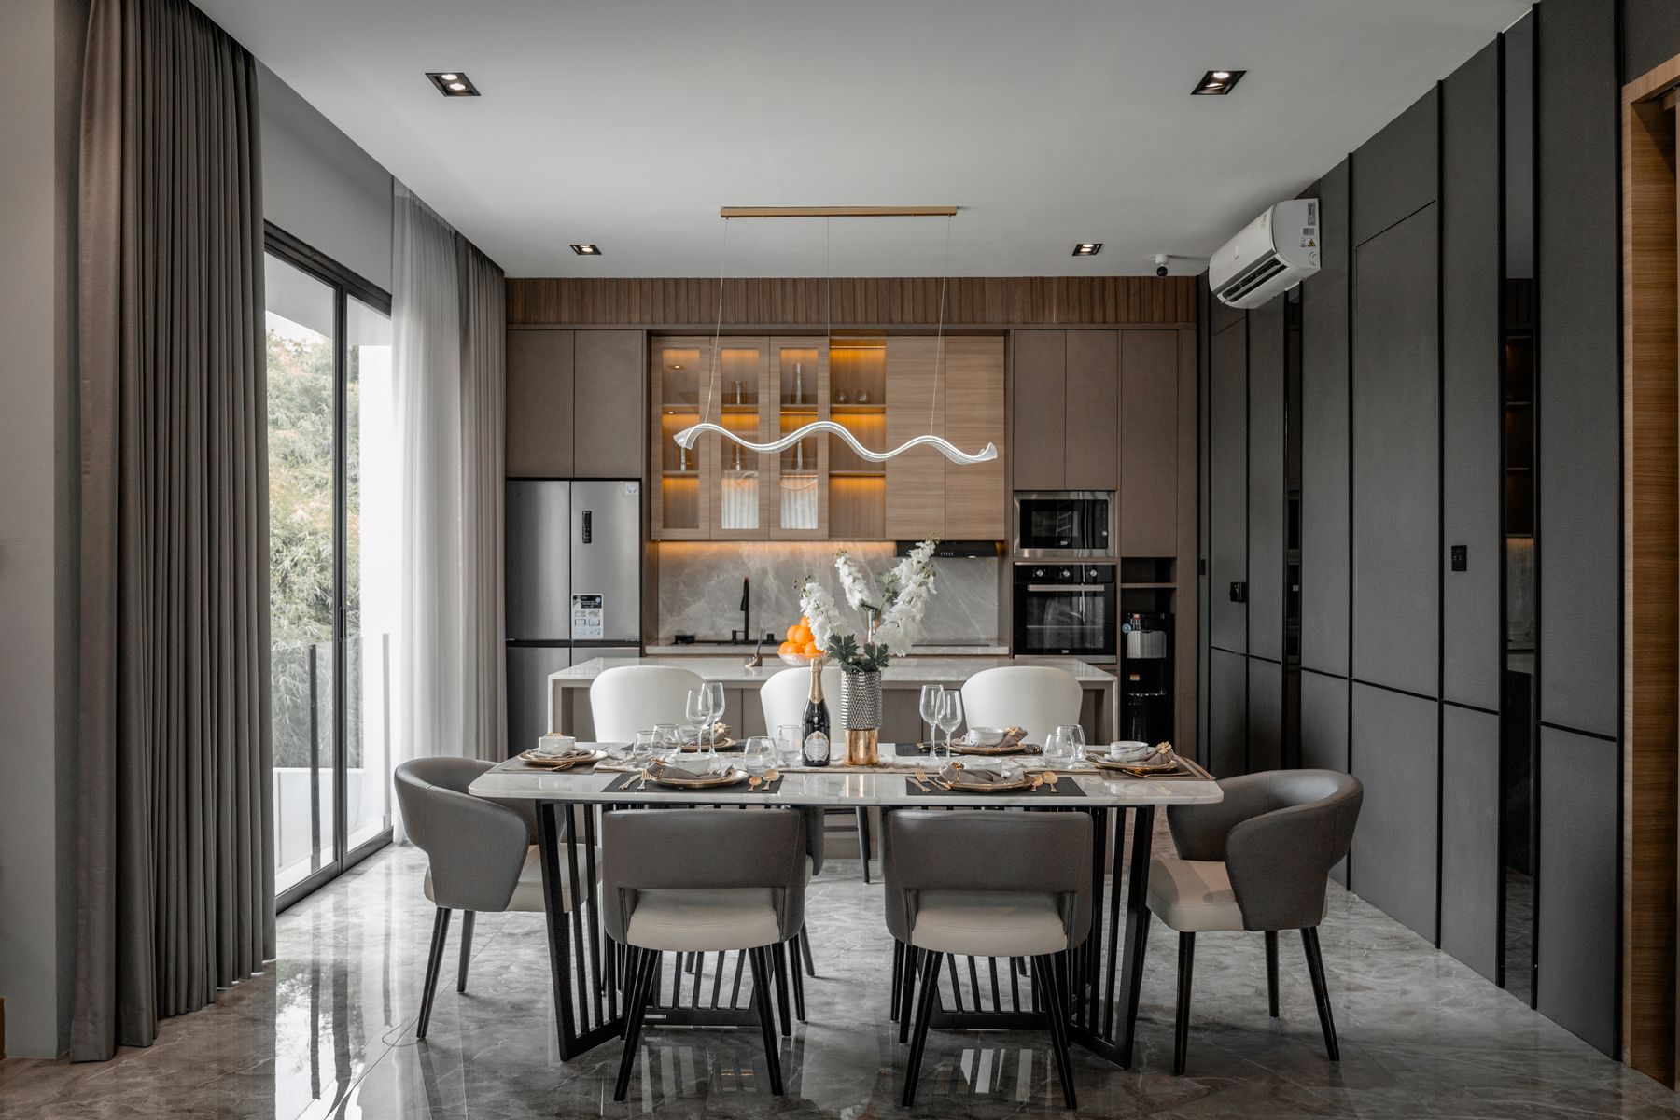
Separate reference interiors for exploring a connected atmosphere. These photographs do not depict one property or a completed project.
03 / The material direction
A palette with a point of view.
Warm plaster-inspired neutrals
Consistent wood tones
Textured woven fabrics
Dark accents used sparingly
Tones are indicative. Compare physical samples in the actual room and confirm product suitability before ordering.
04 / Before a design becomes a project
What the property
needs to tell us.
- Measure connected rooms, doorways and level changes.
- Review existing finishes and what could be retained.
- Identify structural or service constraints before considering wall changes.
- Discuss occupancy during work, storage needs and the practical order of construction.