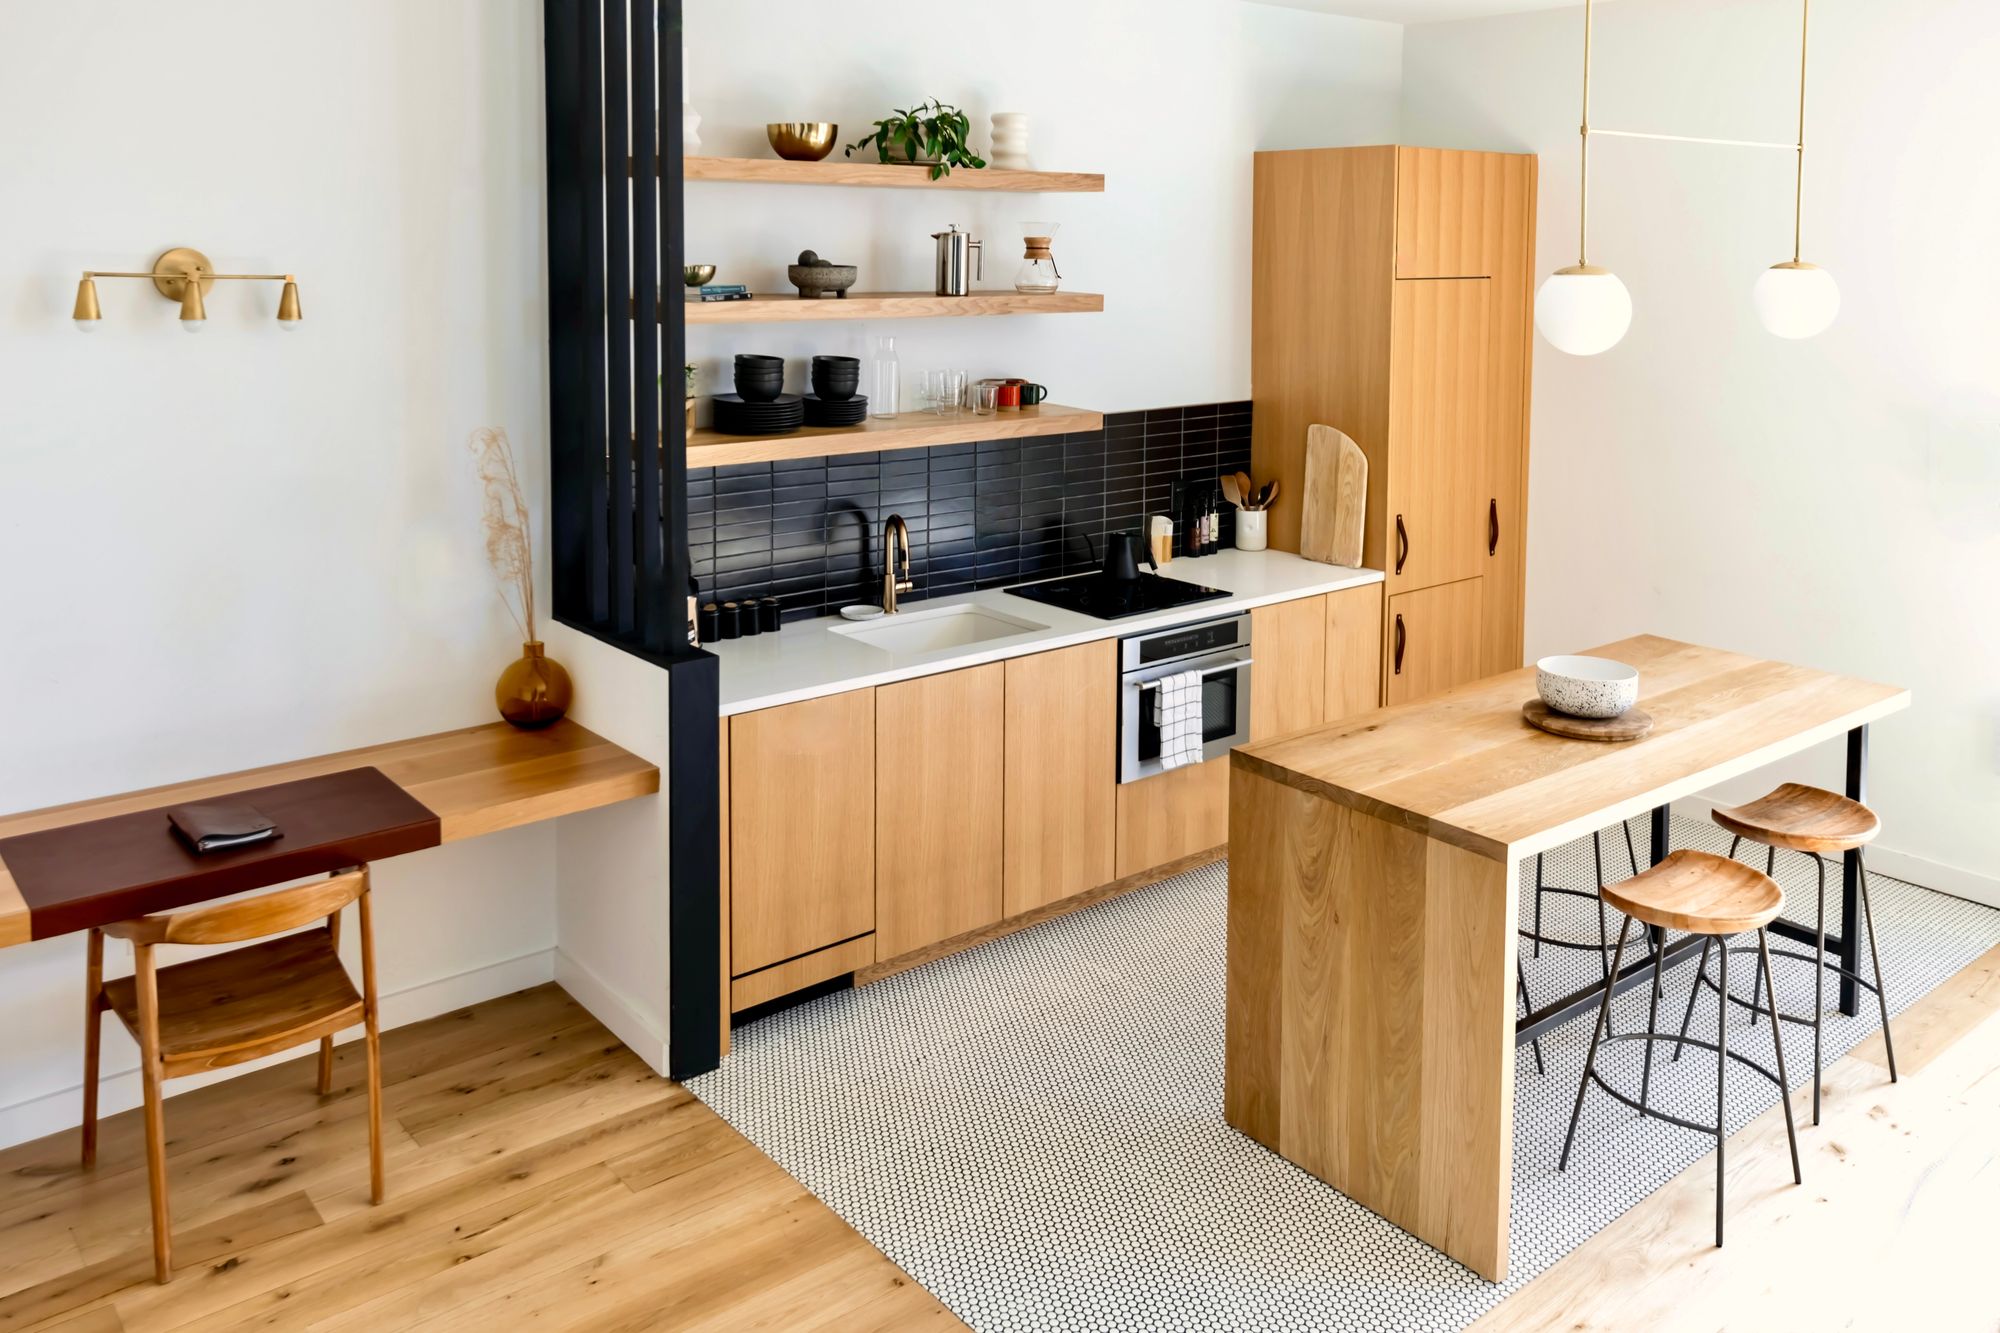
The everyday gathering place
Kitchens
Make room for the way you cook, gather and live. A useful kitchen begins with the layout, then brings storage, materials and lighting into the same conversation.
Explore kitchensOur services
From a kitchen that works harder to a home that feels more connected. Explore the areas we can discuss, then shape the scope around your property and priorities.
The everyday gathering place
Make room for the way you cook, gather and live. A useful kitchen begins with the layout, then brings storage, materials and lighting into the same conversation.
Explore kitchens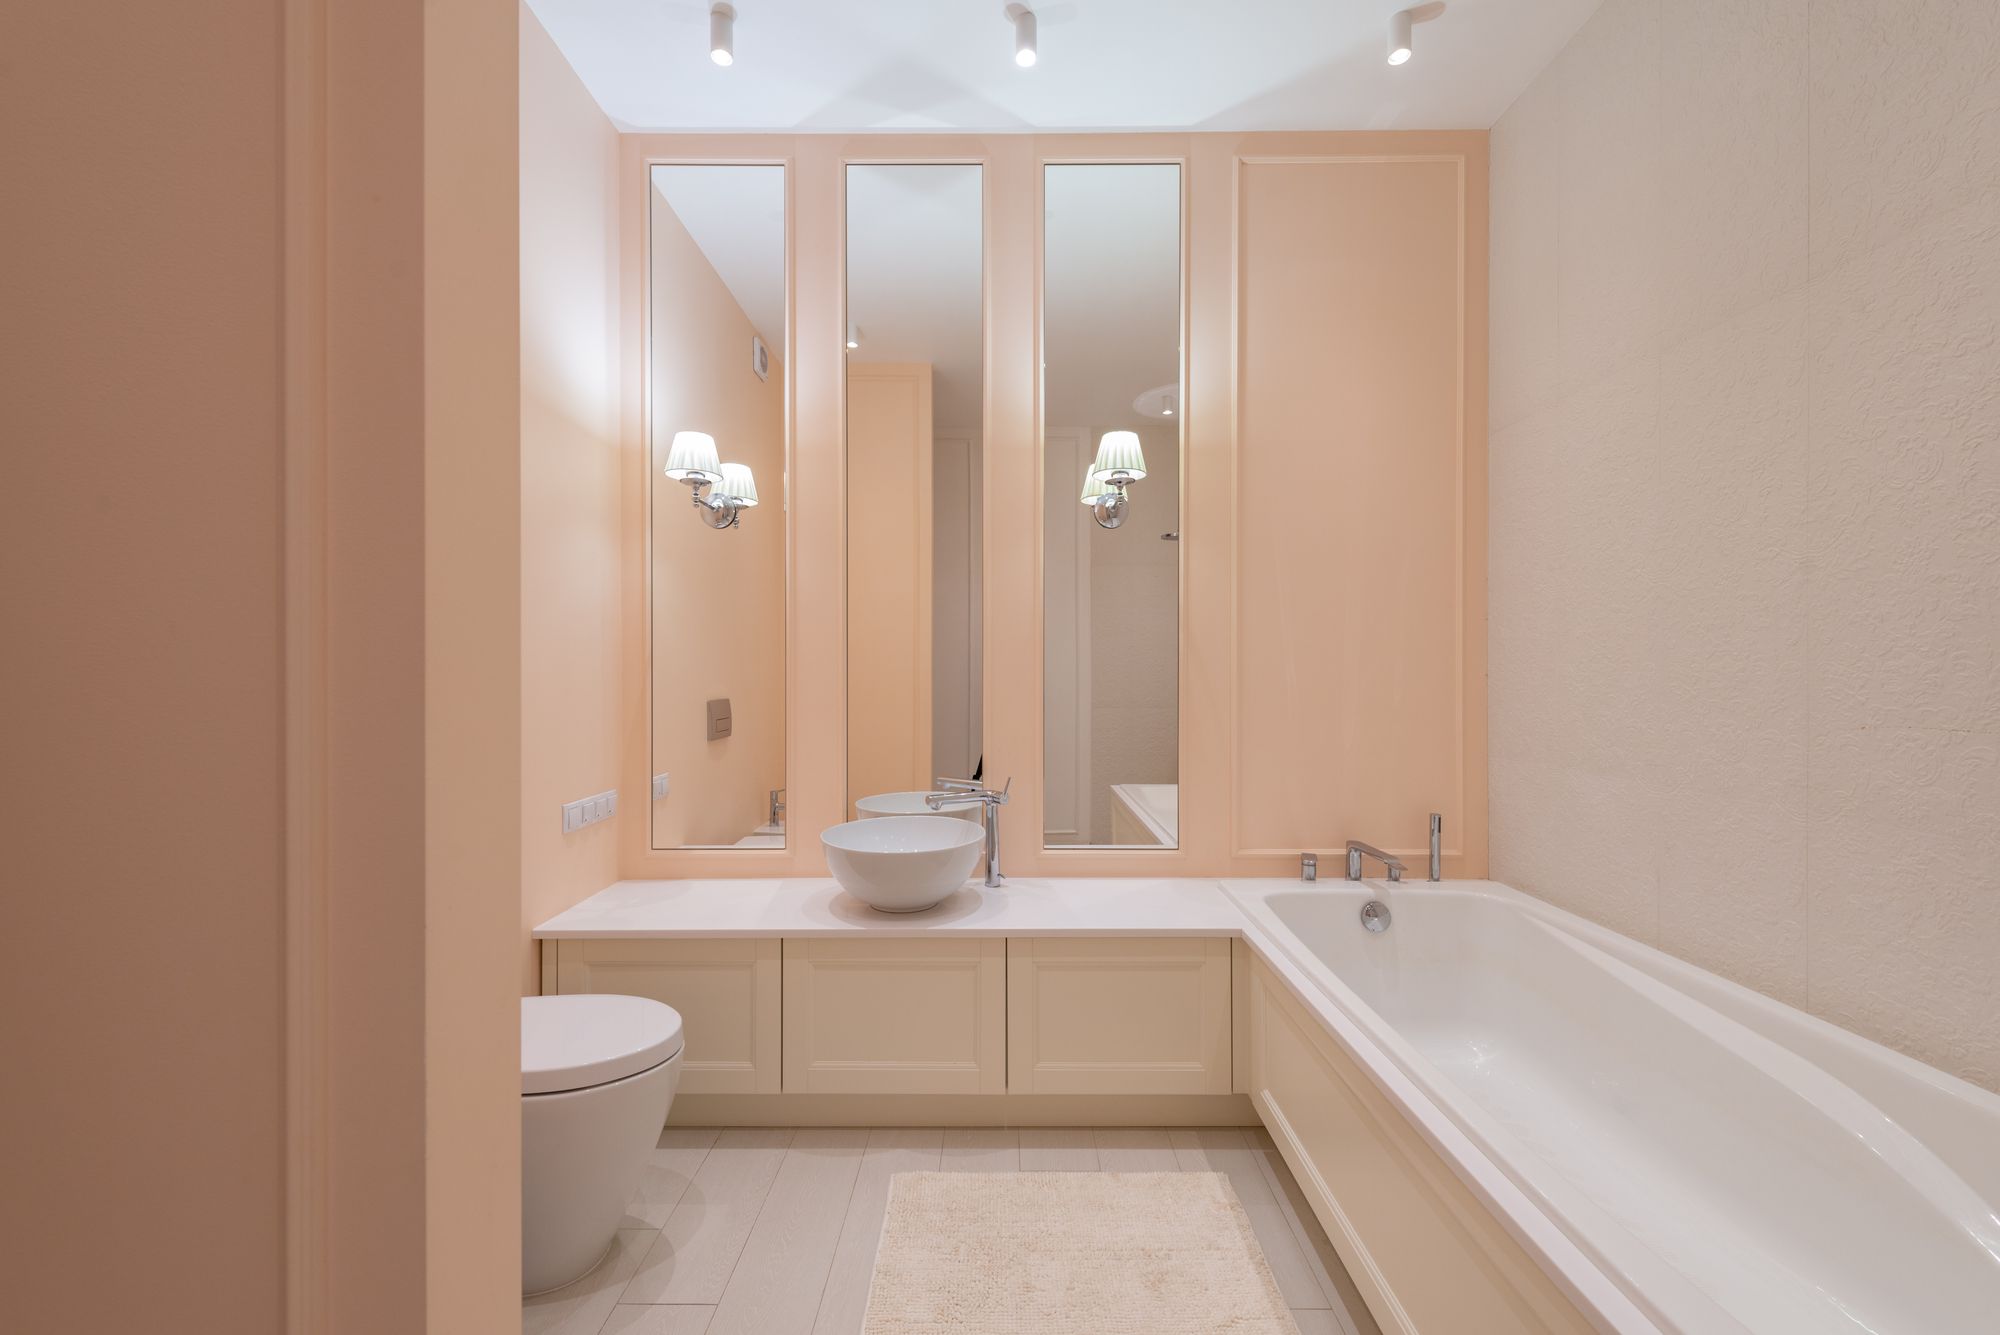
Practical comfort, considered details
A calm room with a practical purpose. Explore a better vanity, a considered shower and finishes that make daily routines feel easier.
Explore bathrooms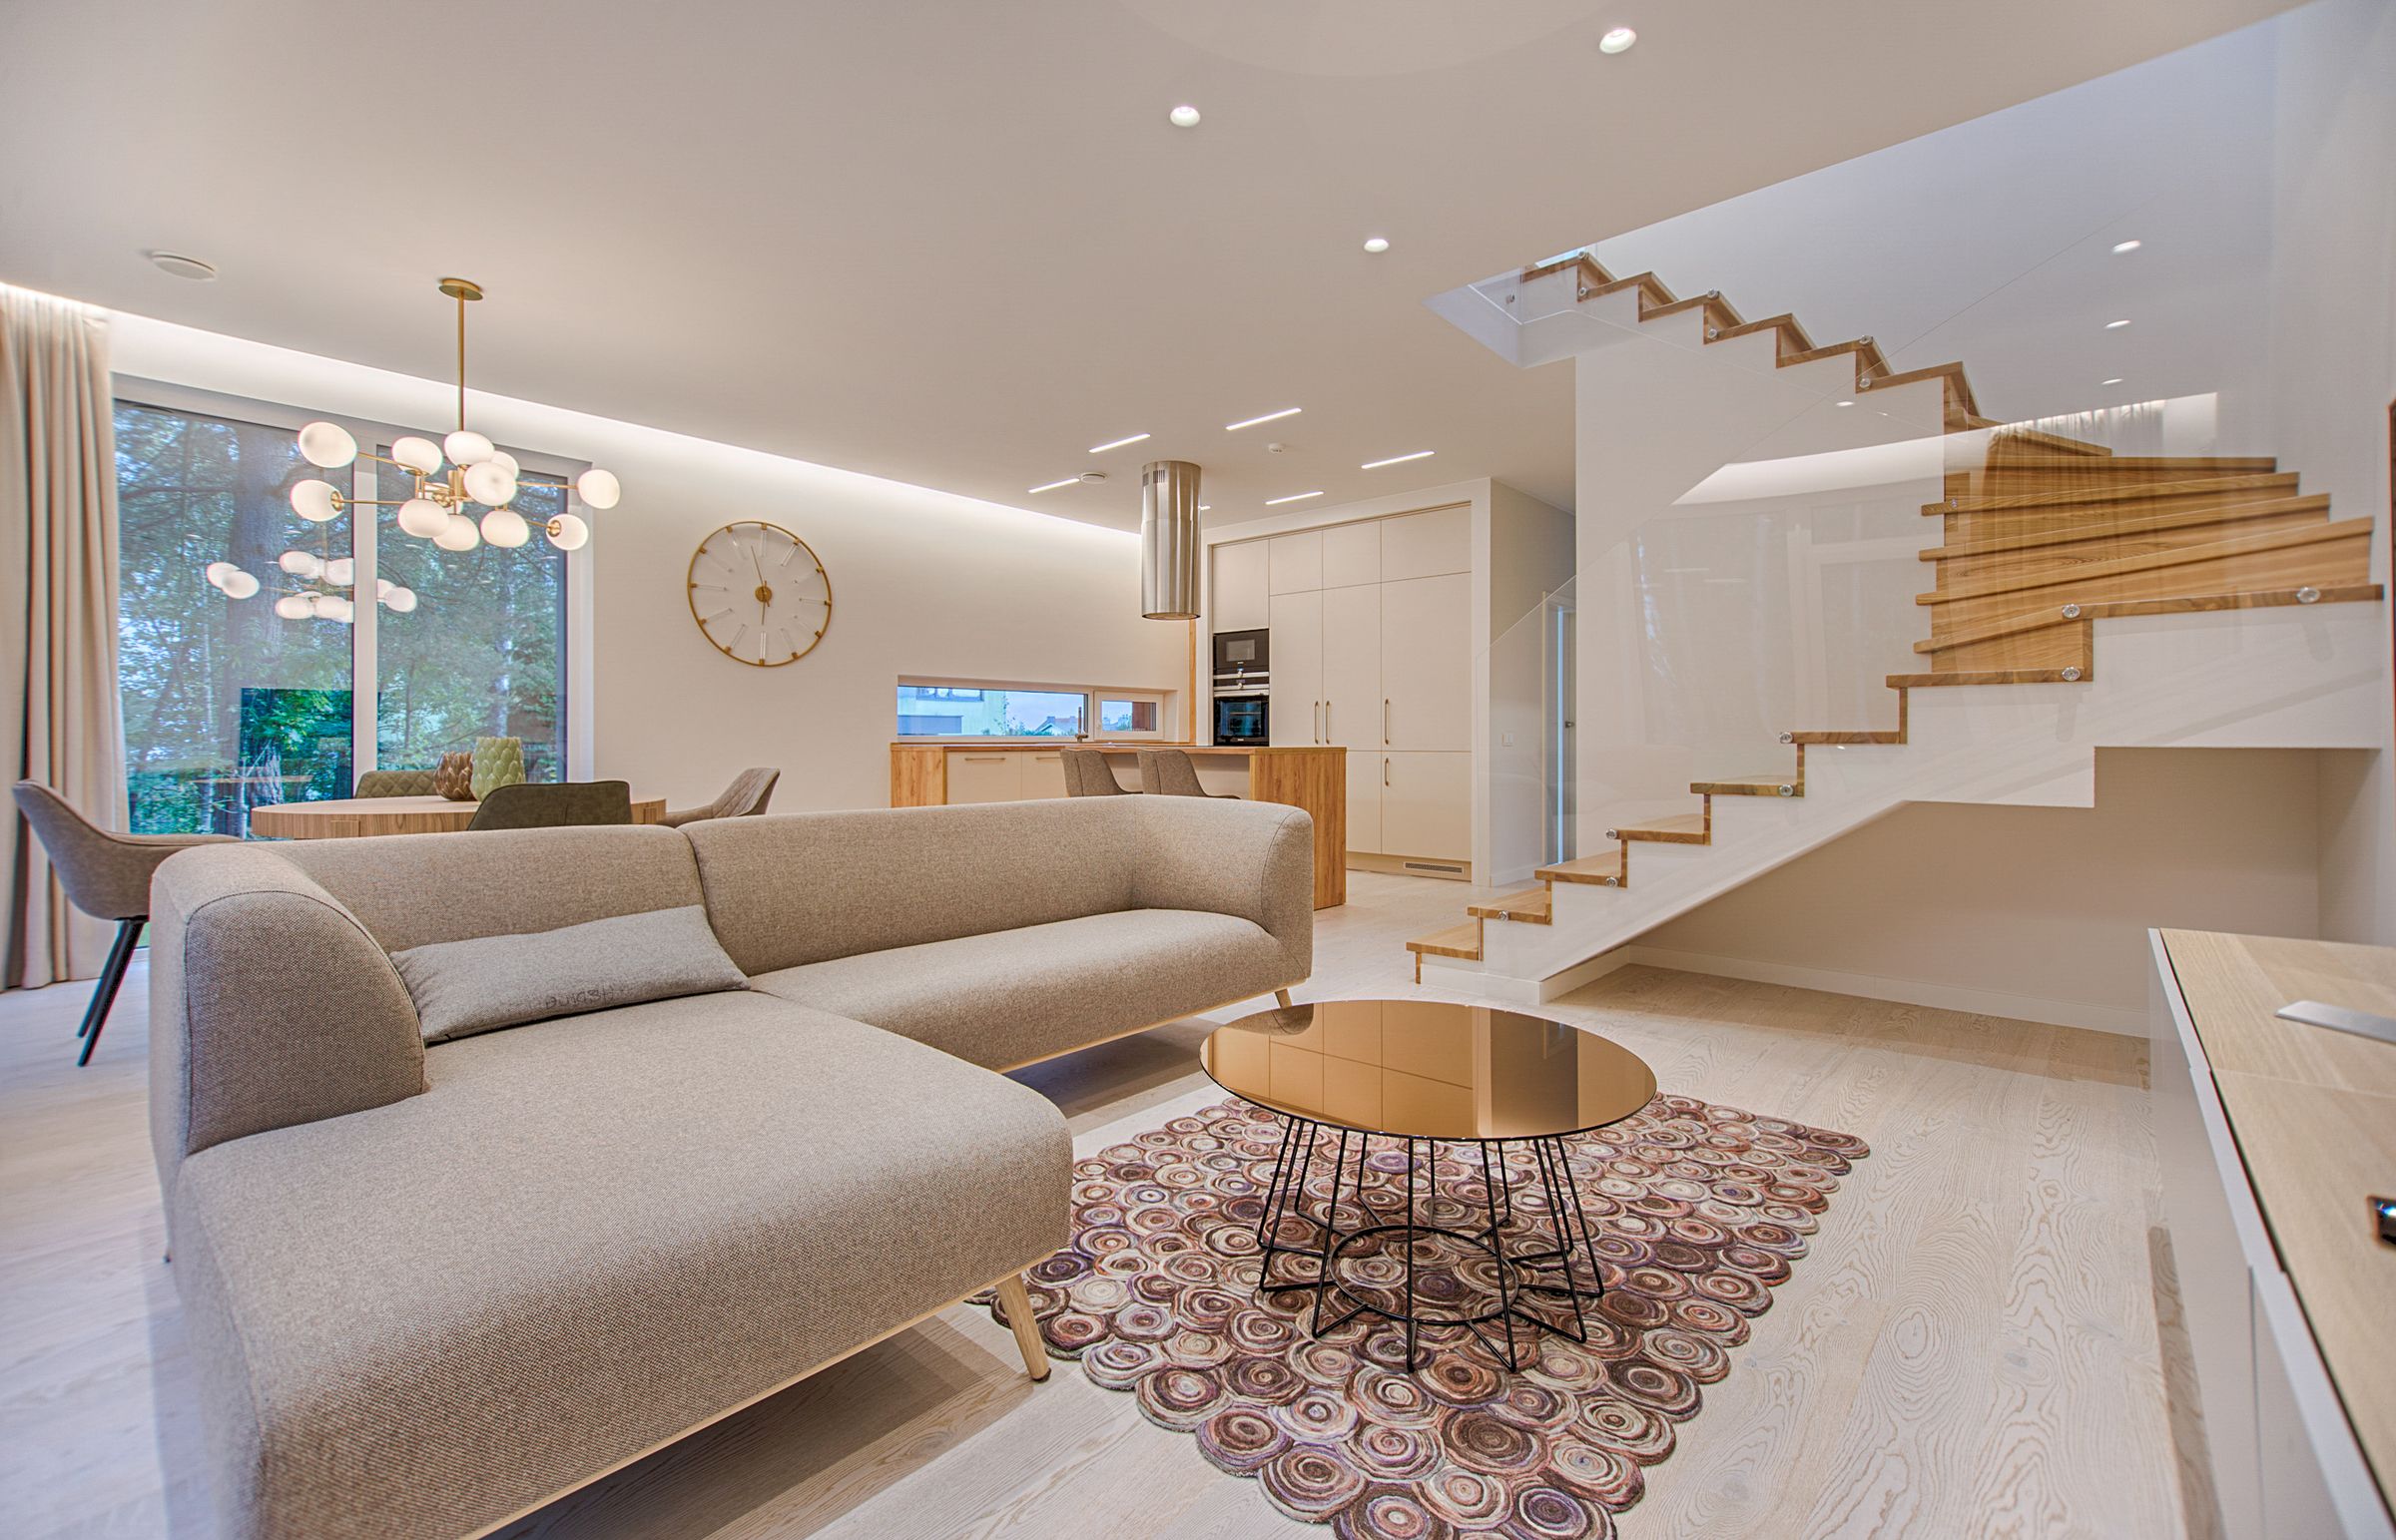
A connected point of view
Bring separate rooms into one clear design direction, with a shared material palette and a sensible order for the work.
Explore whole-home updates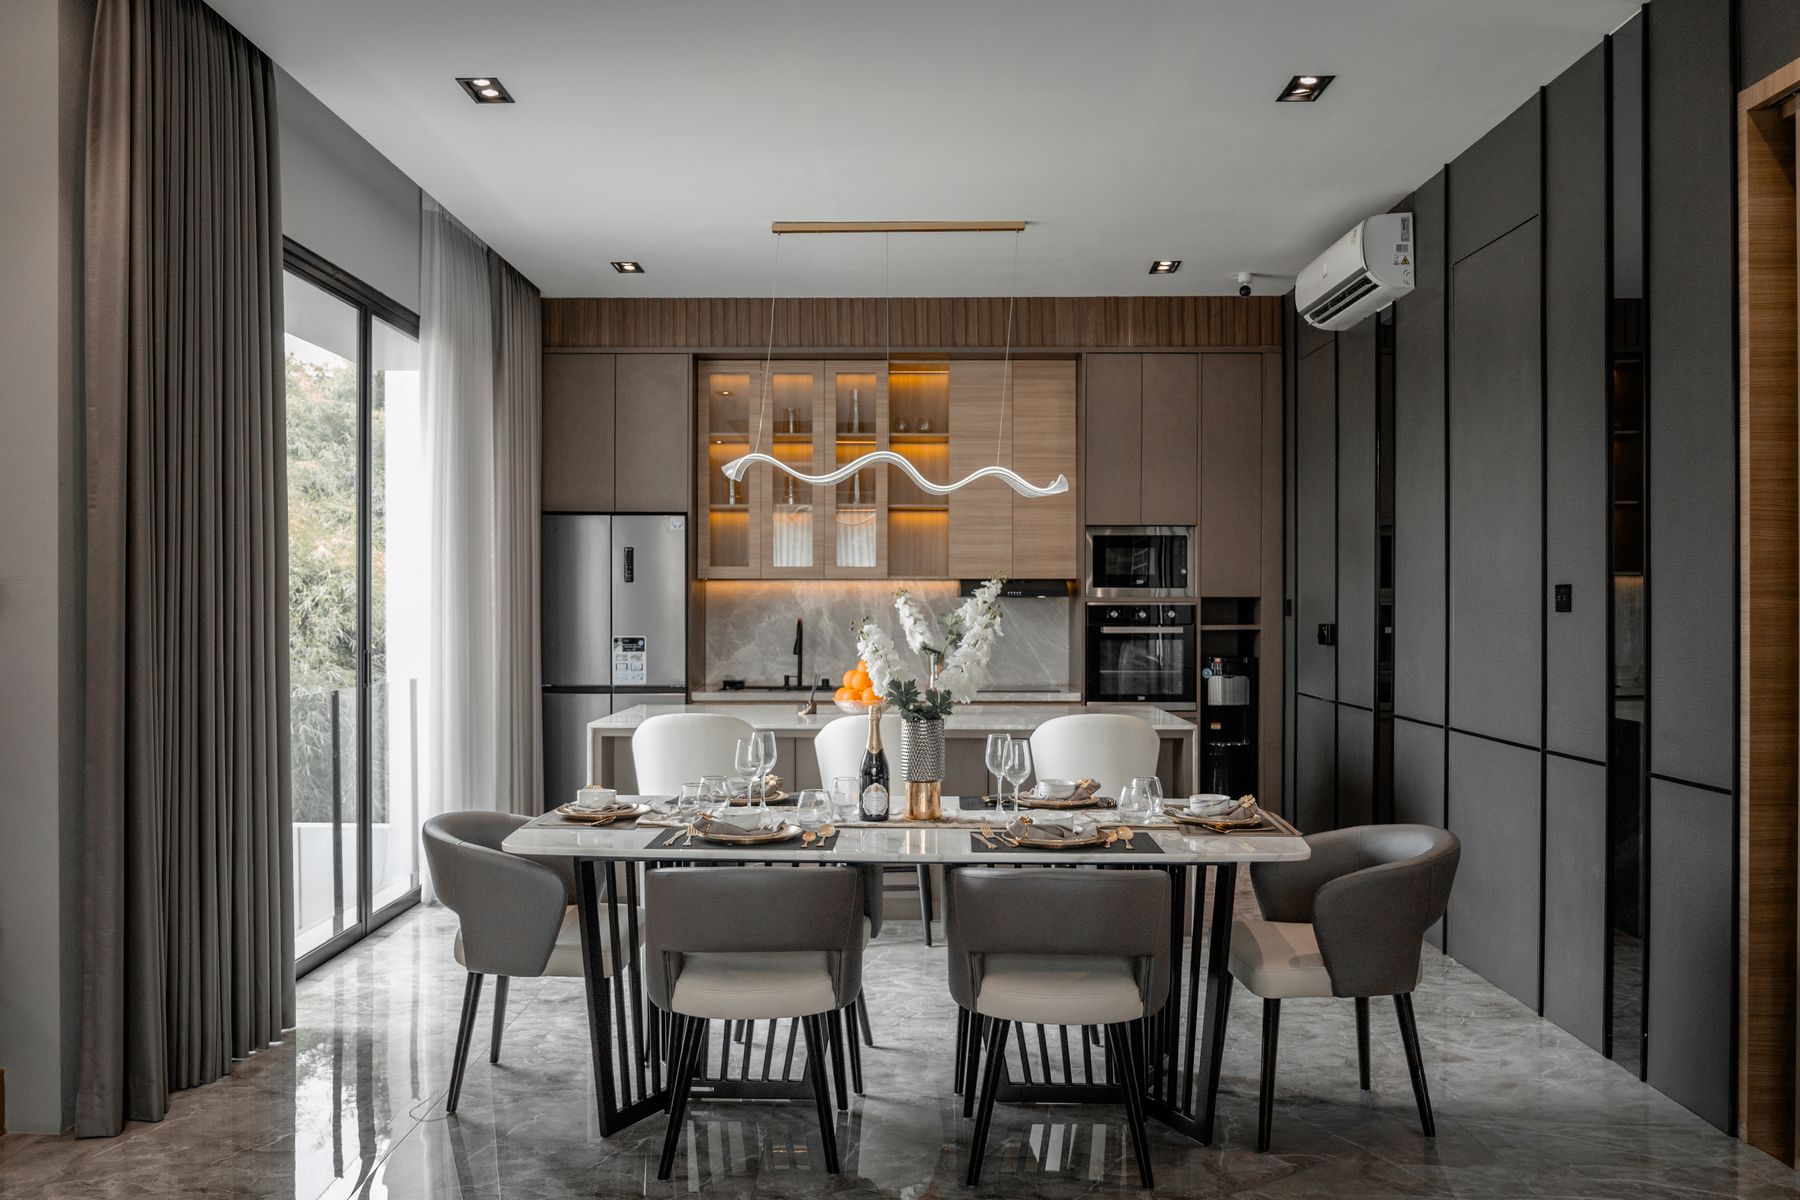
Rooms that feel like you
Give living rooms, dining areas and bedrooms a clearer purpose through furniture layout, lighting and a thoughtful mix of textures.
Explore living spaces & interiors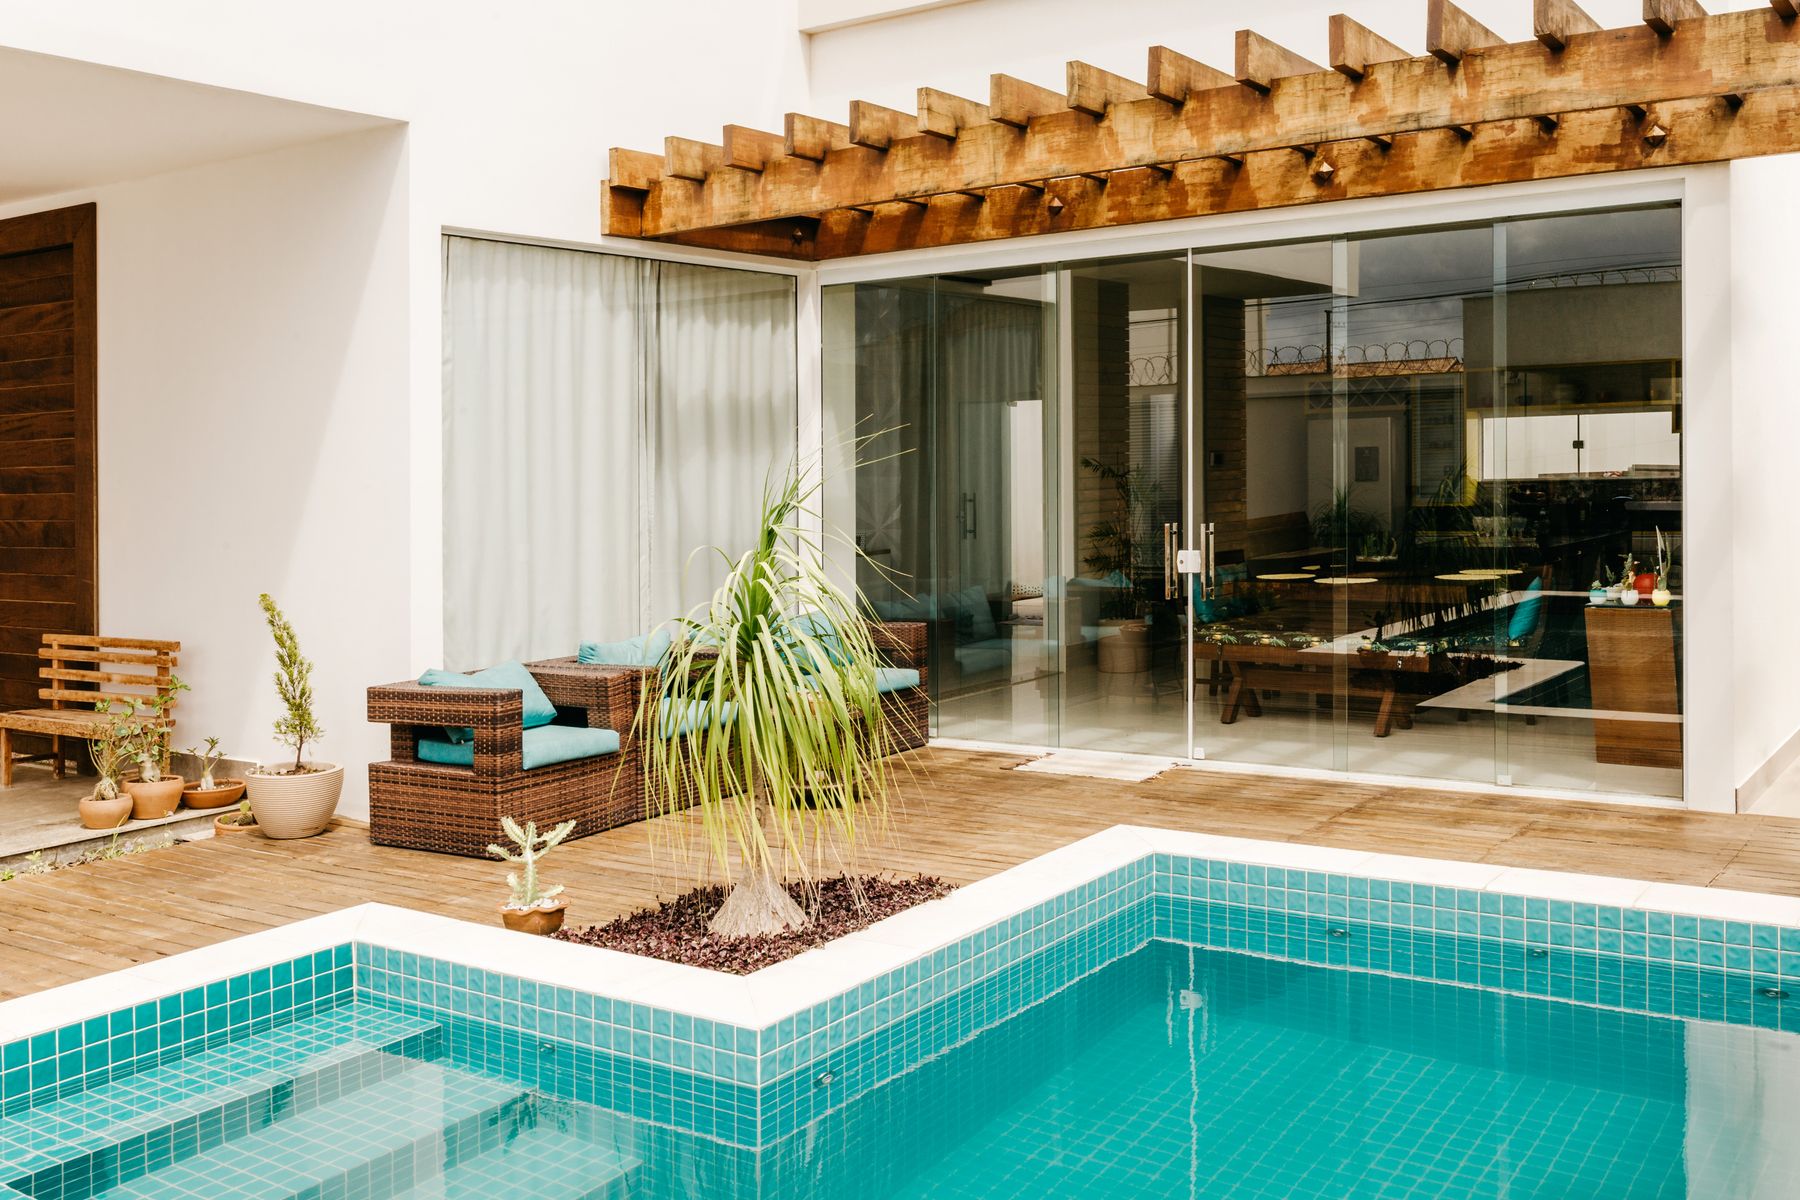
An extension of home
Explore a more inviting patio or courtyard with comfortable seating, shade and a natural connection to the rooms inside.
Explore outdoor living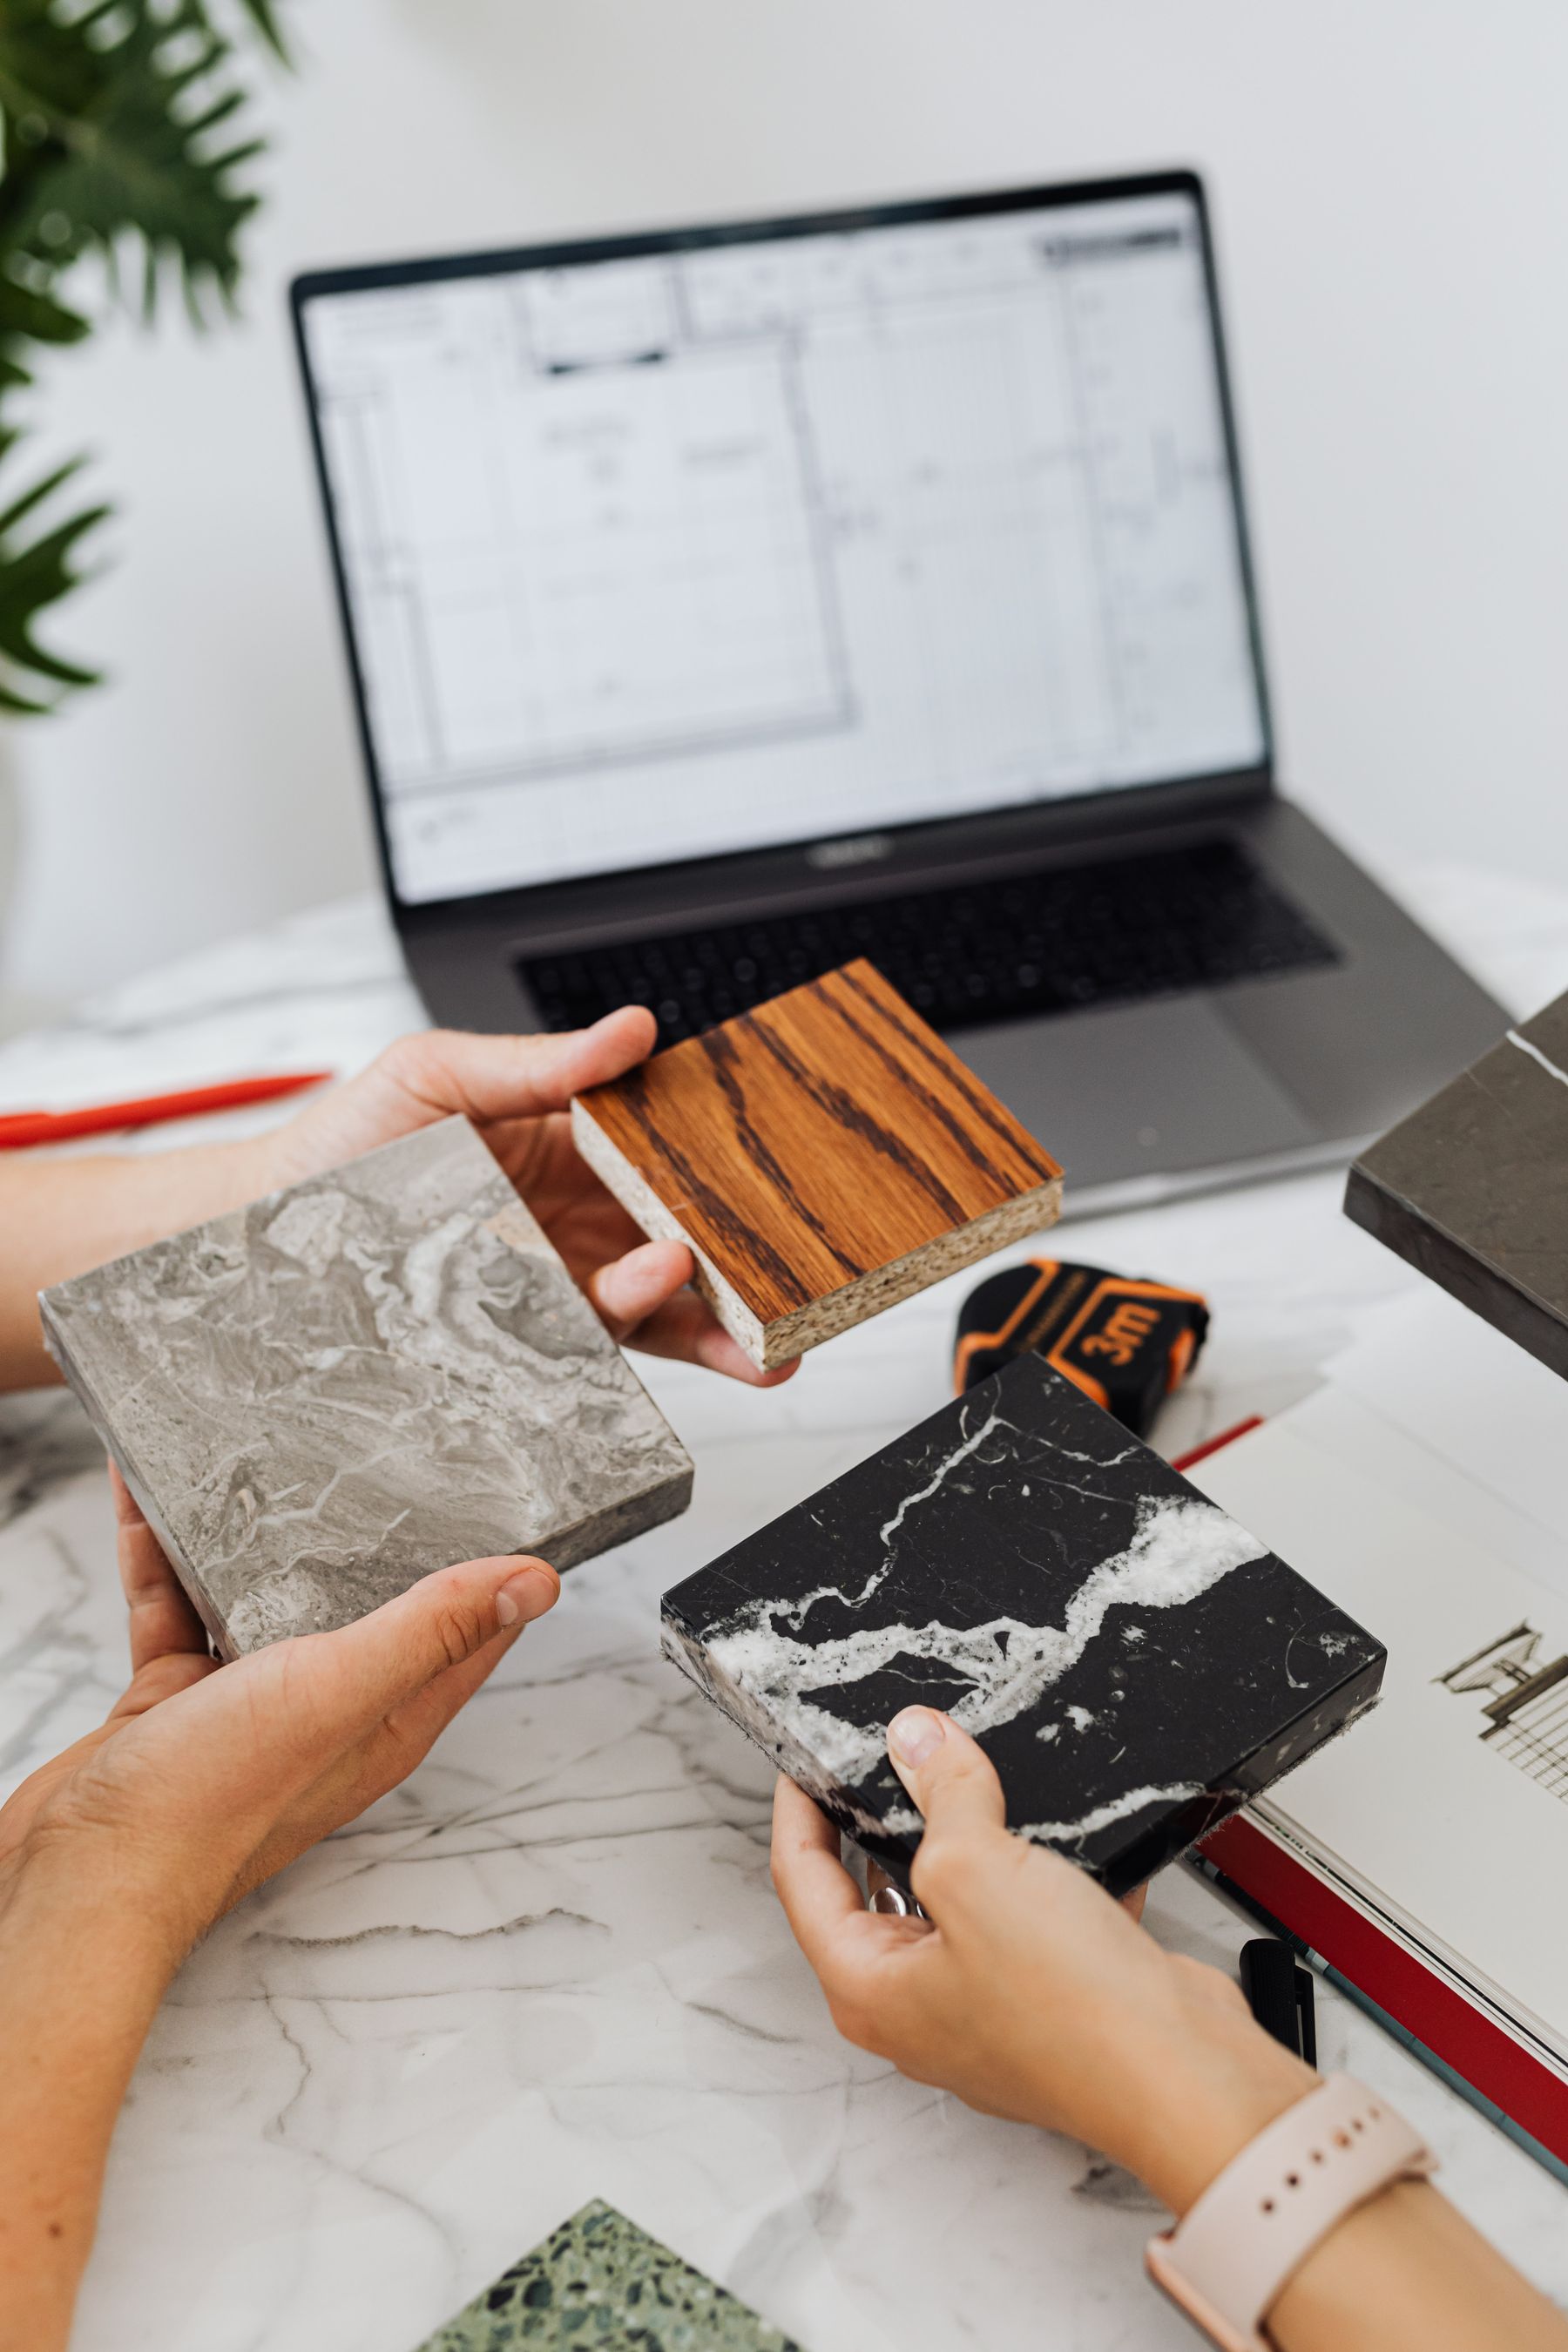
The decisions that bring it together
Create a coordinated palette before placing orders. Compare real samples, care requirements and the details that connect one surface to the next.
Explore materials & finish planningPhotography illustrates design directions. The services, deliverables and construction responsibilities for a particular property are defined in the agreed project scope.
A considered place to begin
A single room or a bigger change. Tell us what is working, what isn’t, and what you have in mind.
Build your project brief Or call +1 (505) 797-9602