Design file 01 / Kitchen design study
A kitchen with room for everyday life
This proposed direction pairs warm wood with a quiet, light palette. The aim would be a kitchen that supports cooking, conversation and the small routines that fill a day.
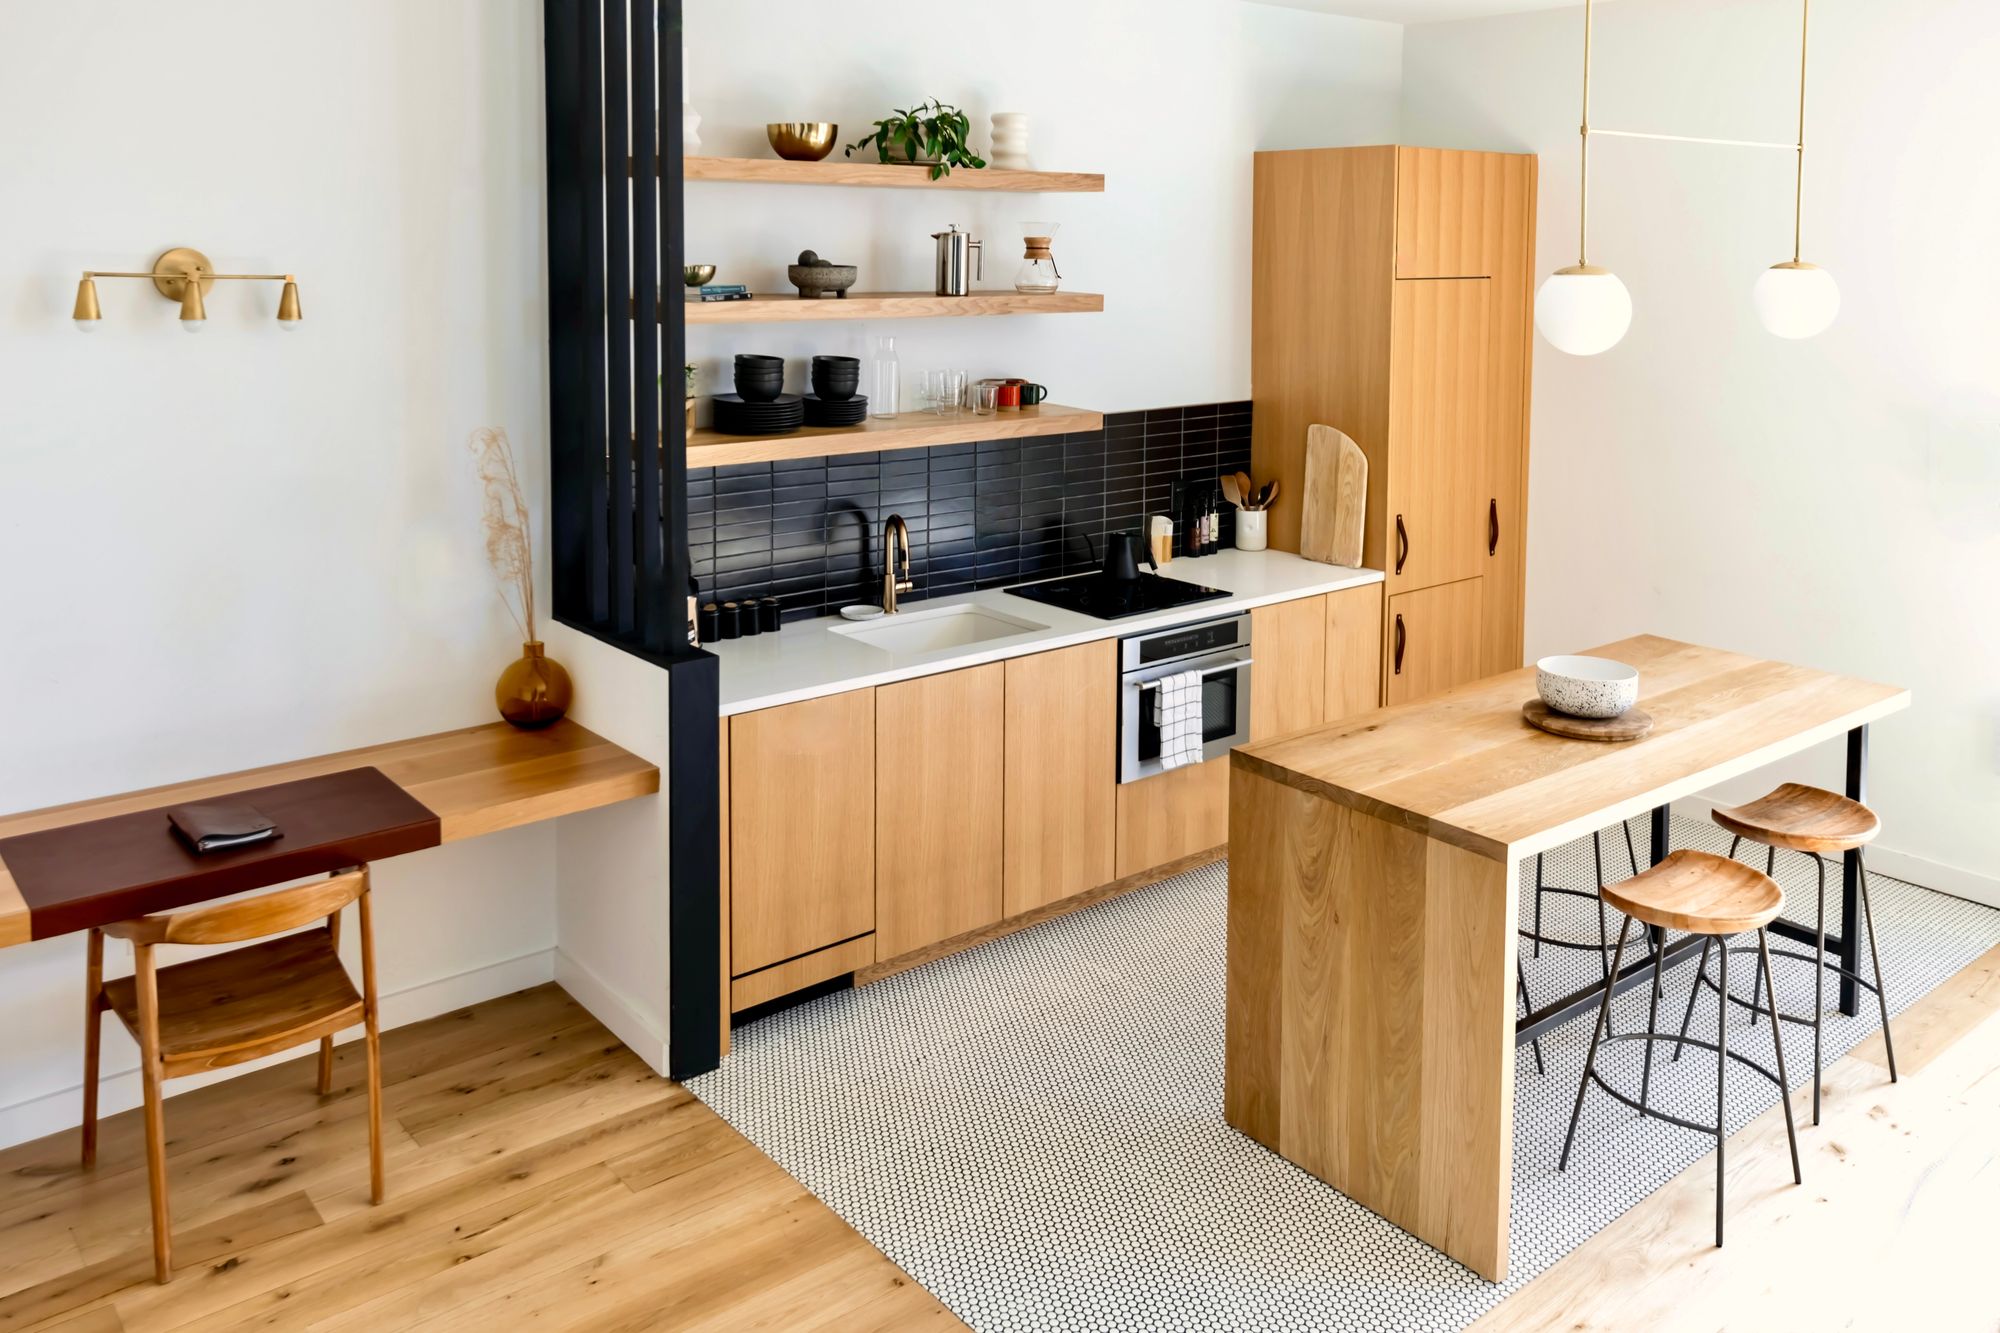
01 / The proposed brief
The starting point.
Imagine a kitchen with limited preparation space, a crowded corner and storage that is difficult to reach. The brief would be to improve the working layout and make frequently used items easier to find, while keeping a welcoming place for family or guests.
02 / Decisions that shape the space
Plan around the way you cook
We would map preparation, cooking, cleaning and serving before deciding where cabinets belong. Giving each activity a clear place could reduce backtracking and keep visitors out of the busiest working area.
Make storage do more of the work
Deep drawers near the cooking area, an accessible pantry and a considered landing spot for everyday items could free the counters. The mix would depend on what the household actually owns and uses.
Balance warmth with visual calm
A wood finish could bring character, while simple cabinet fronts and a restrained backsplash would keep the room from feeling busy. Separate task and ambient lighting would let the atmosphere change throughout the day.
03 / The material direction
A palette with a point of view.
Warm oak tones
Soft off-white cabinetry
Pale stone-look surfaces
Muted metal accents
Tones are indicative. Compare physical samples in the actual room and confirm product suitability before ordering.
04 / Before a design becomes a project
What the property
needs to tell us.
- Measure the room, openings and routes through the kitchen.
- Check existing plumbing, electrical service and ventilation with the relevant trades.
- Confirm appliance requirements and the condition of walls and floors.
- Review whether any proposed layout change affects structure or requires approvals.