Design file 04 / Outdoor living design study
An outdoor room worth staying in
This study imagines an outdoor space organized around shade, comfortable seating and an easy connection to the house. The proposal would begin with how the space is used and how conditions change through the day.
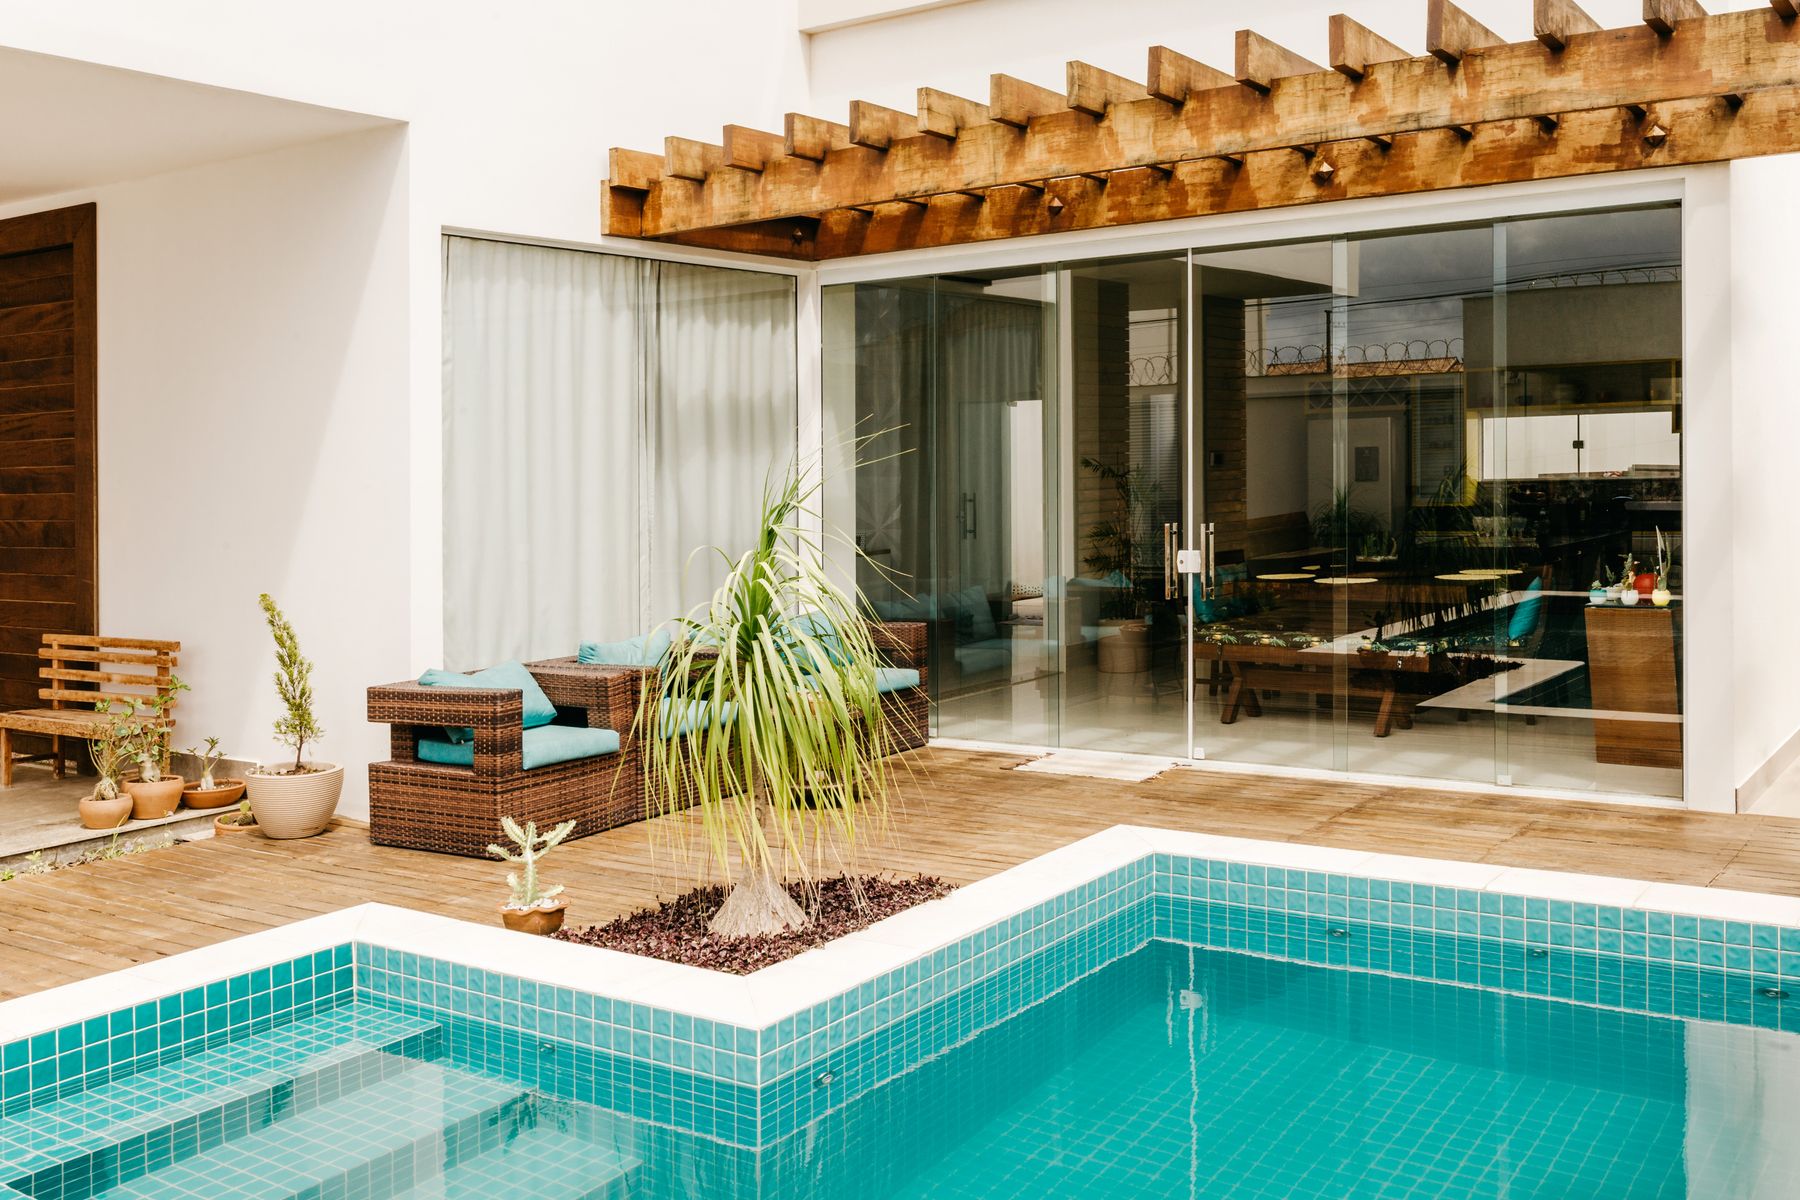
01 / The proposed brief
The starting point.
Imagine a patio that has enough space but rarely feels comfortable at the right time. The brief would be to make room for dining and relaxing, consider a suitable shade solution and create a clearer route between the indoor and outdoor spaces.
02 / Decisions that shape the space
Let the site shape the shade
We would study the direction of sunlight and the times the household wants to use the patio. The position and type of shade would then be explored in relation to existing openings, views and the character of the house.
Create distinct places to gather
A dining area close to the house and a separate seating group could give the space a useful rhythm. Clear routes between them would help the patio work when people are moving, serving food or simply passing through.
Keep the material language simple
A small group of paving, wood-tone and fabric choices could make the outdoor area feel like part of the home. Material suitability, maintenance and exposure would be reviewed before any final specification.
03 / The material direction
A palette with a point of view.
Sandy paving tones
Warm wood-inspired finishes
Soft neutral outdoor fabrics
Simple dark metal accents
Tones are indicative. Compare physical samples in the actual room and confirm product suitability before ordering.
04 / Before a design becomes a project
What the property
needs to tell us.
- Observe sunlight, wind exposure and existing drainage.
- Measure thresholds, slopes and routes from the house.
- Assess existing paving and the support needed for a shade structure.
- Check service locations and identify any property or approval constraints before developing the design.